 Call: 01234 271566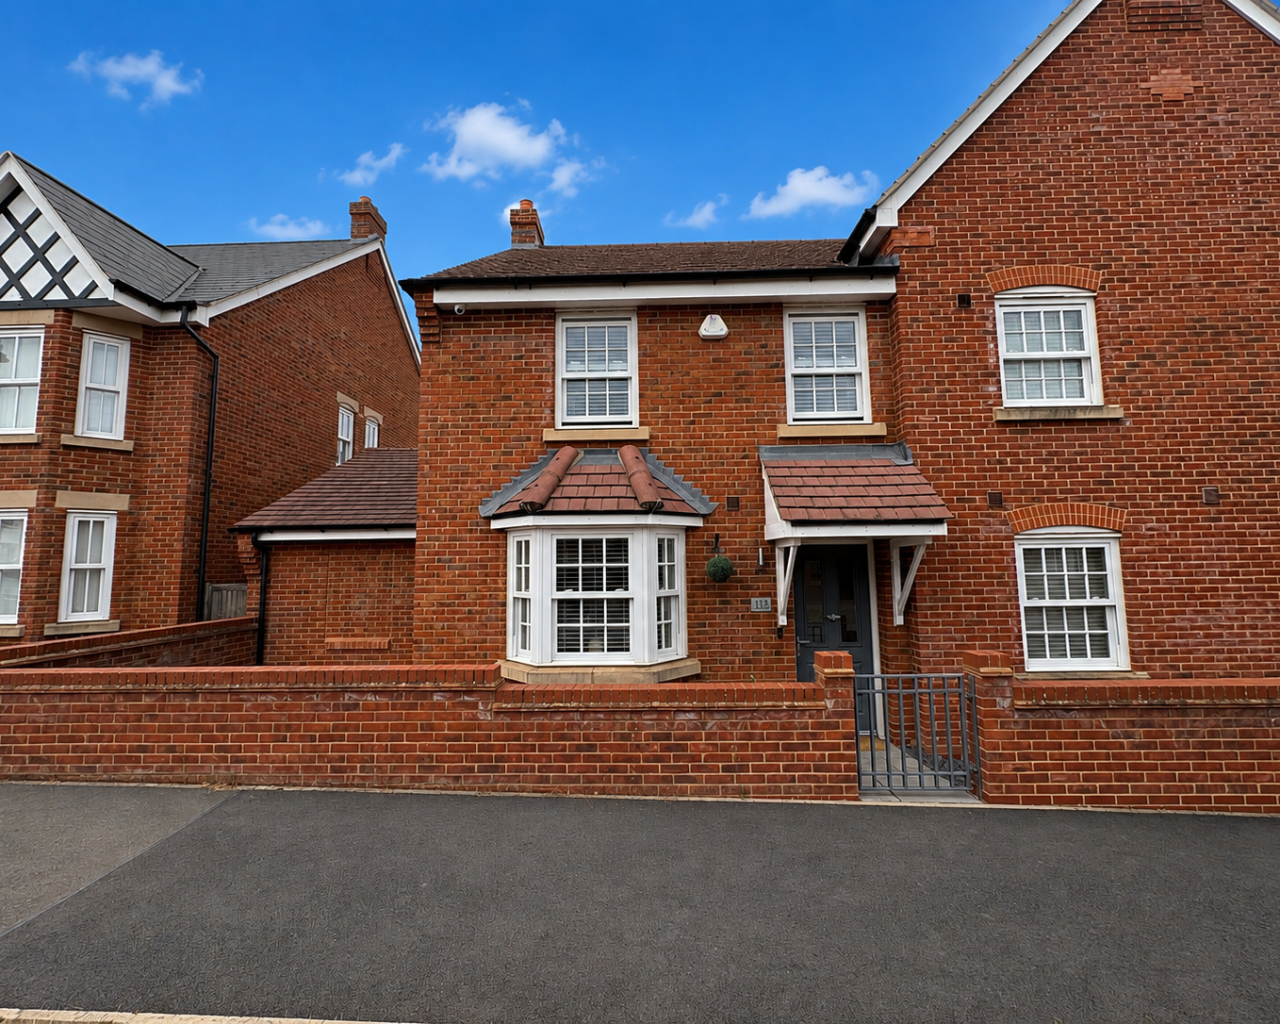
Wilkinson Road, Kempston, MK42
Overview
- Three well-proportioned bedrooms
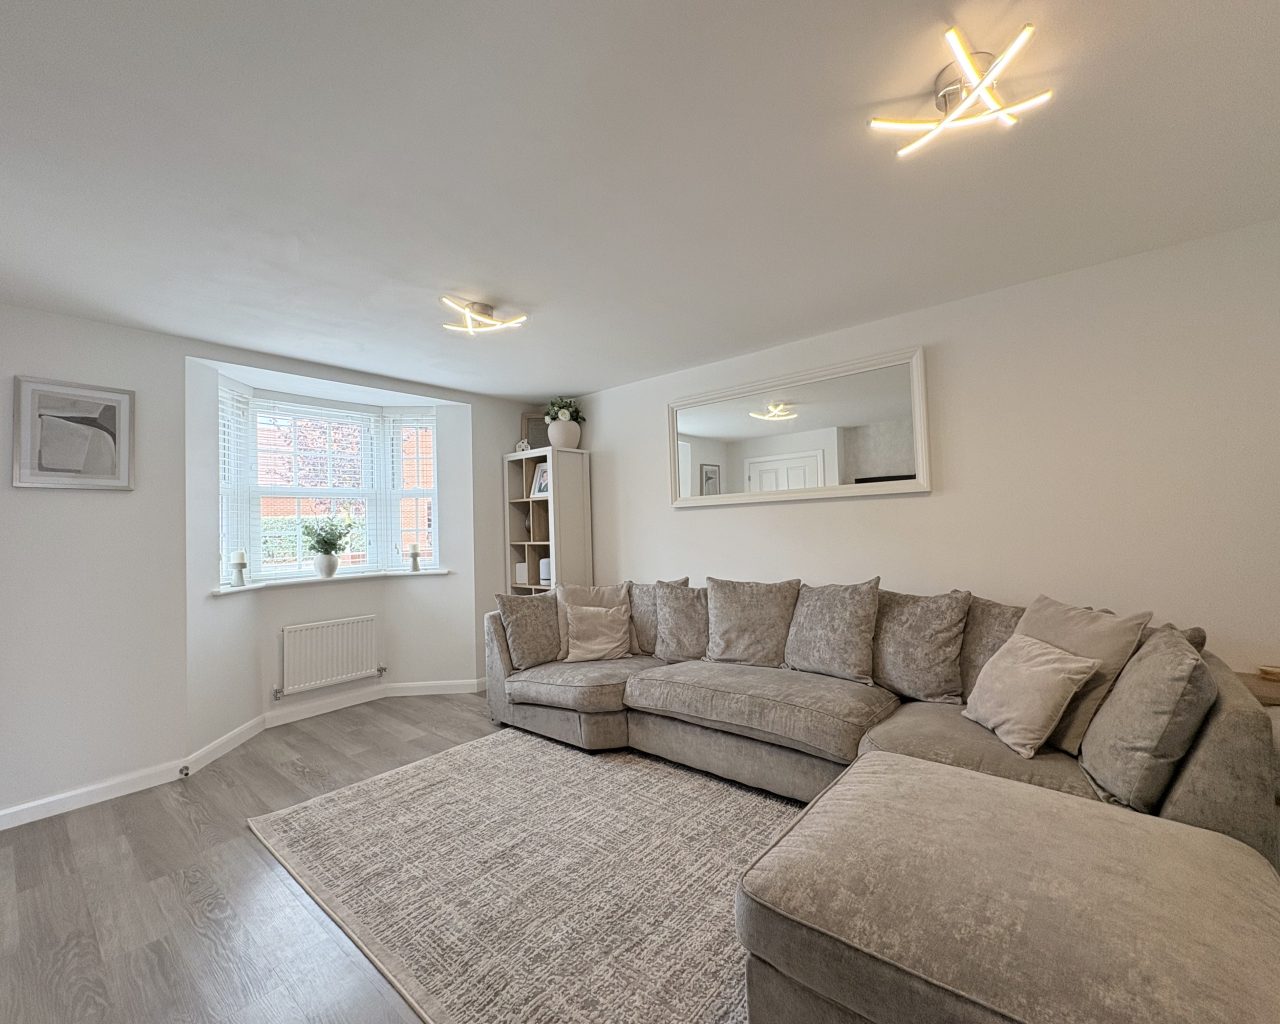
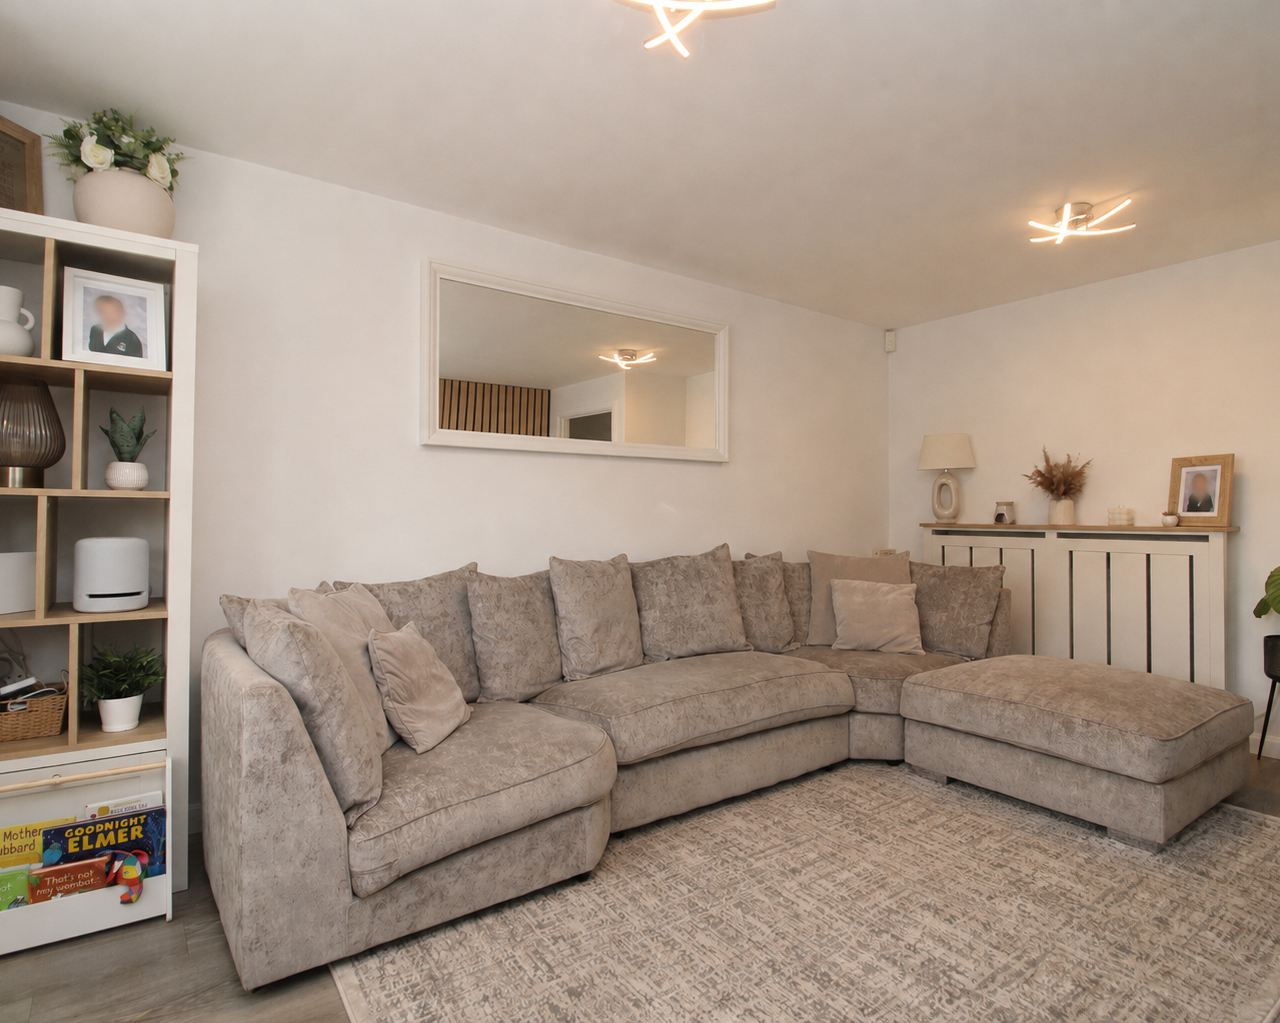
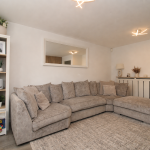
- Spacious bay-fronted lounge
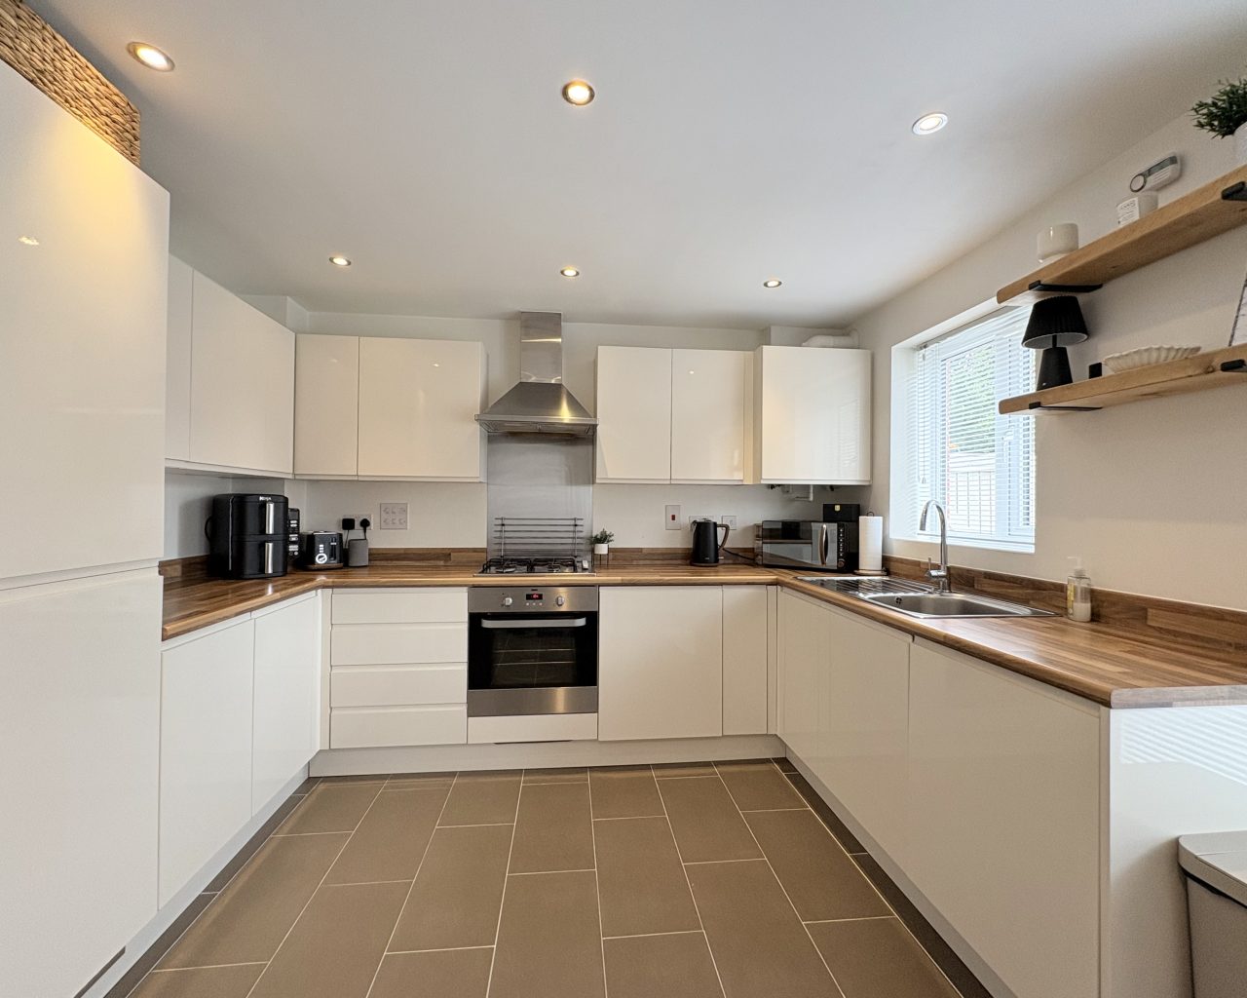
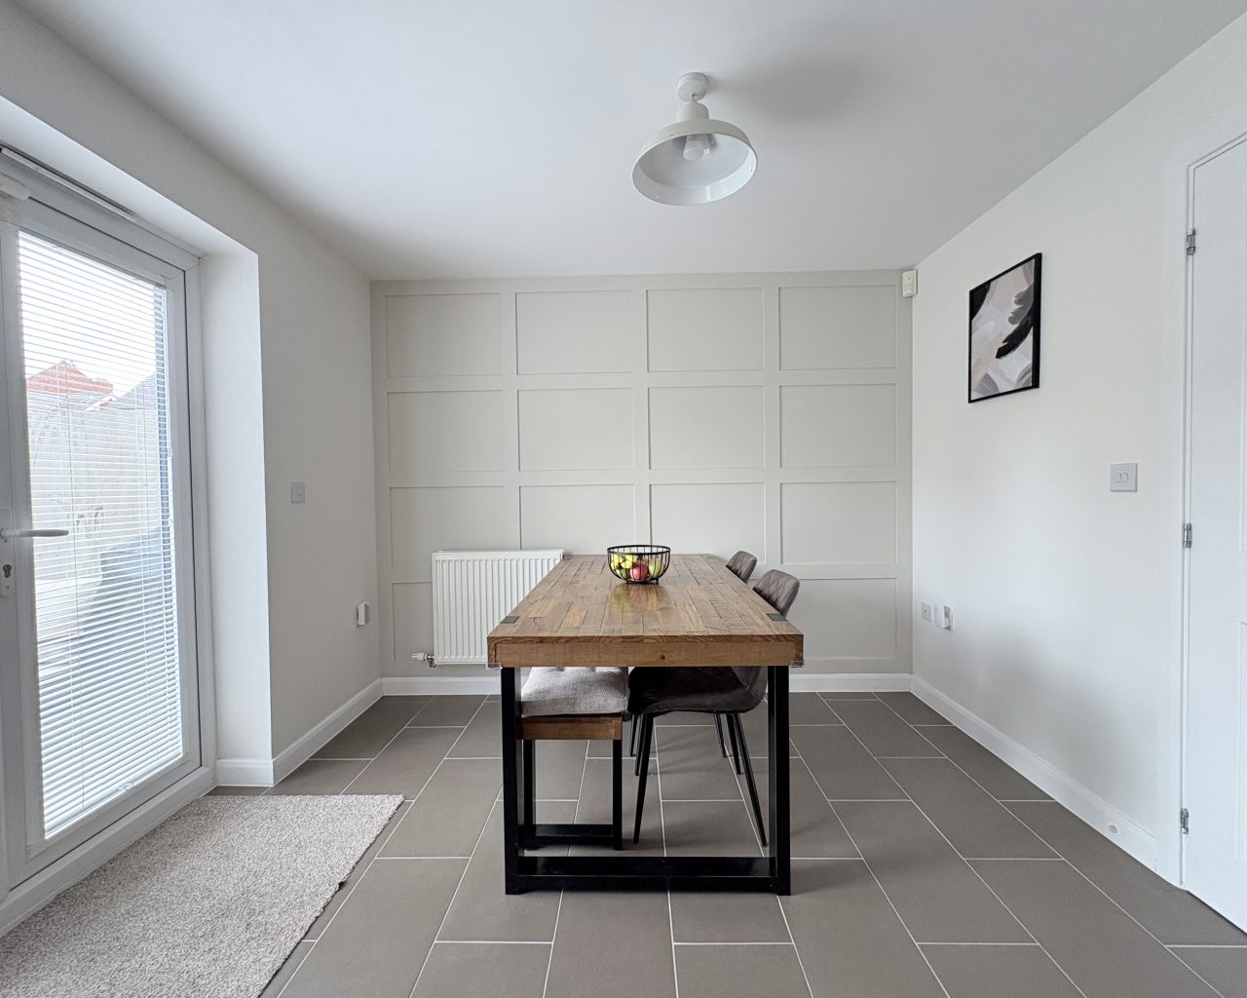
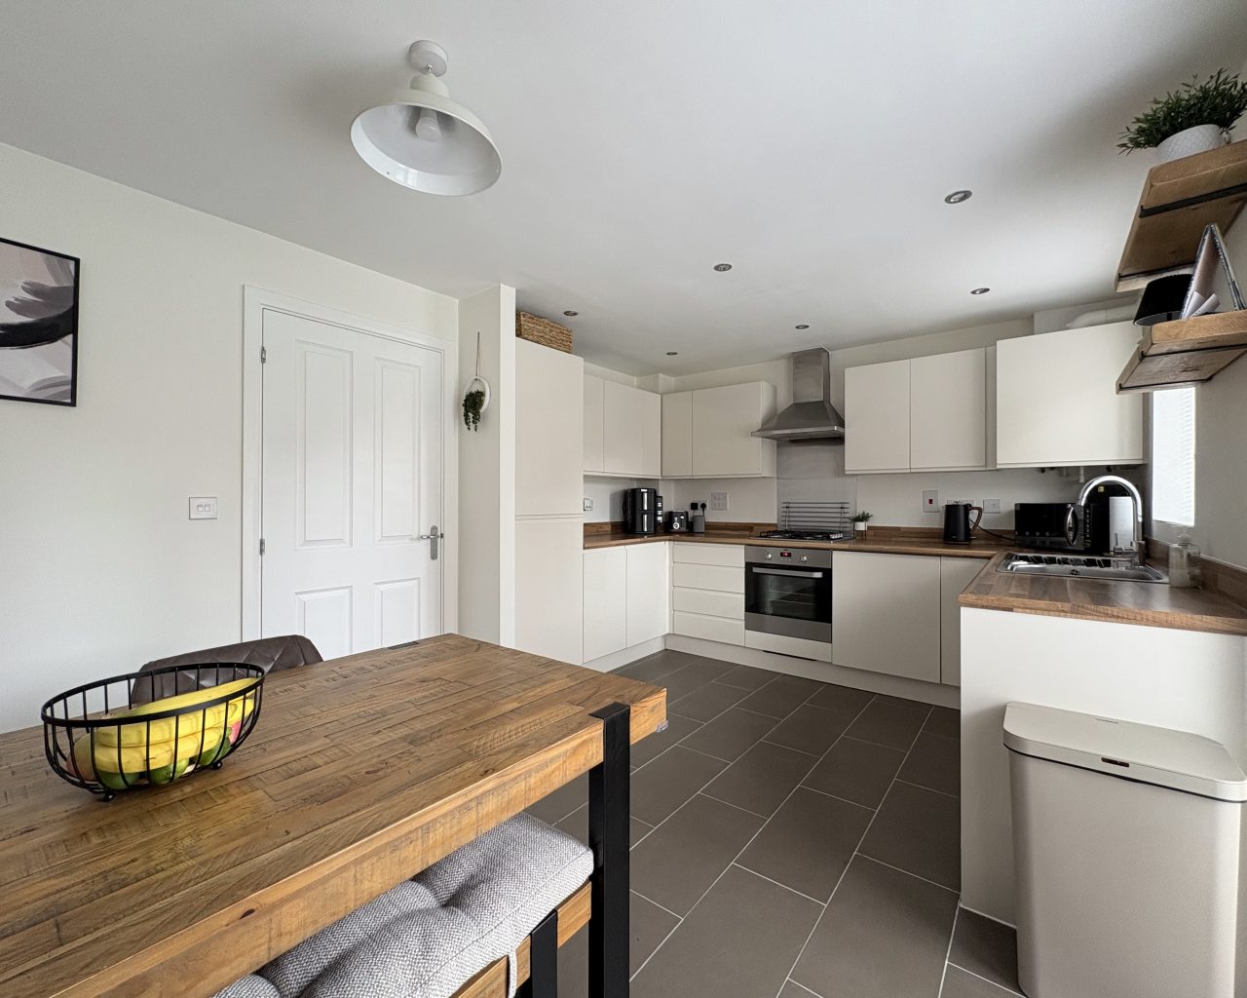
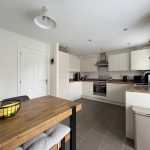
- Contemporary kitchen/diner with integrated appliances
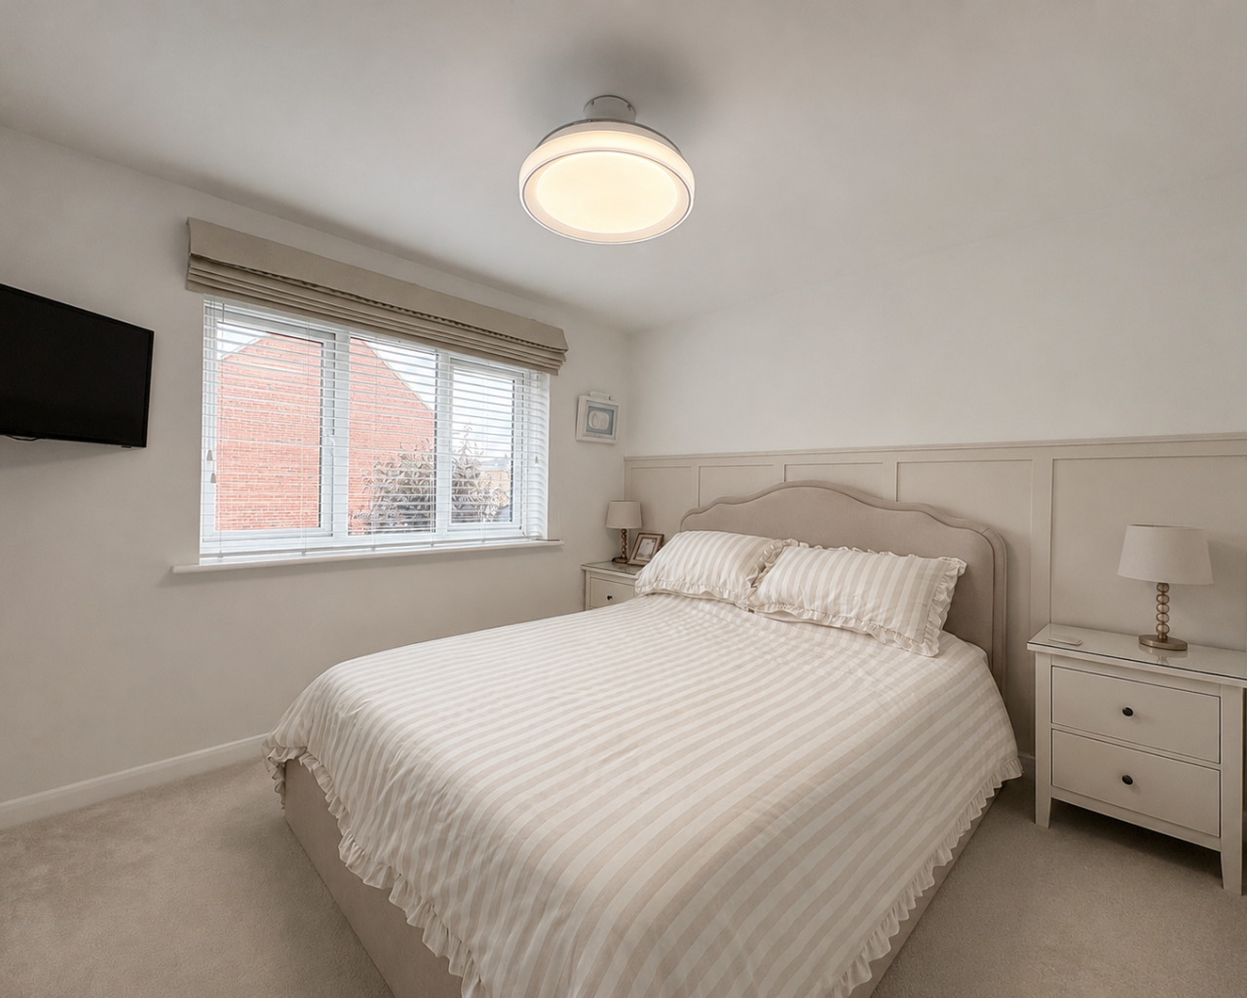
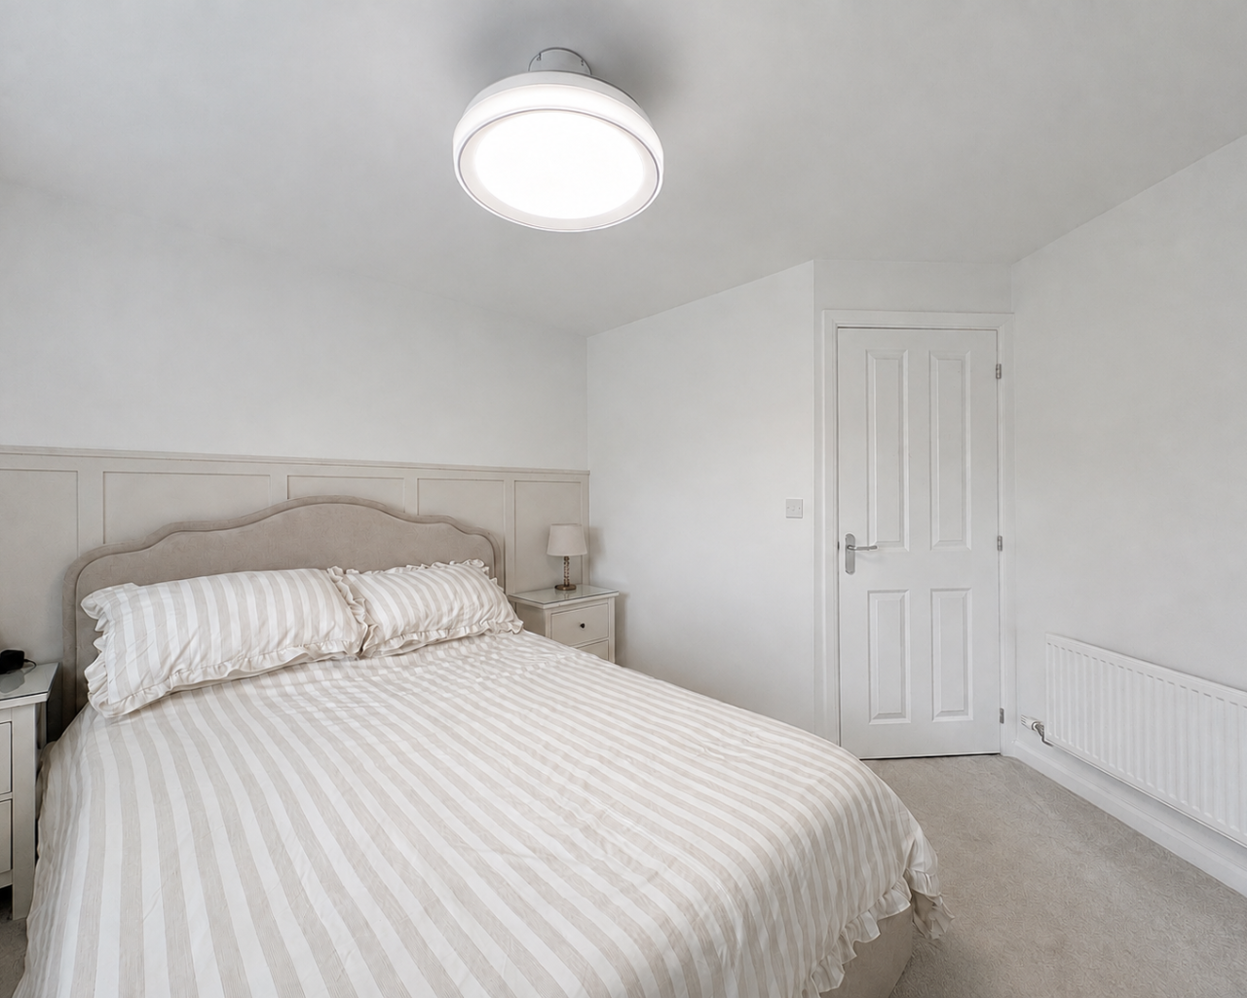
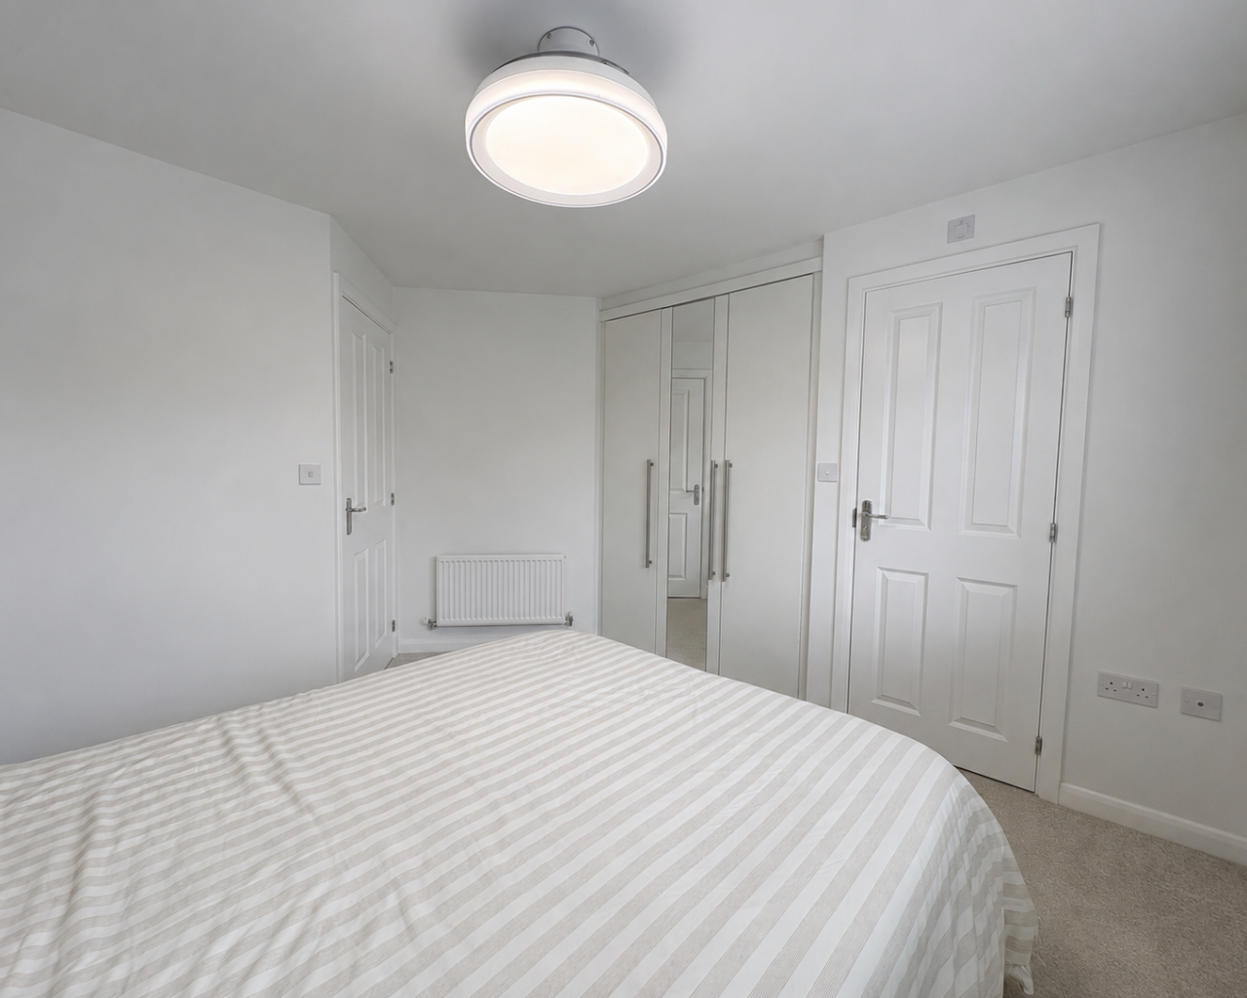
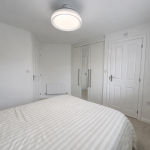
- Master bedroom with built-in wardrobes and en-suite
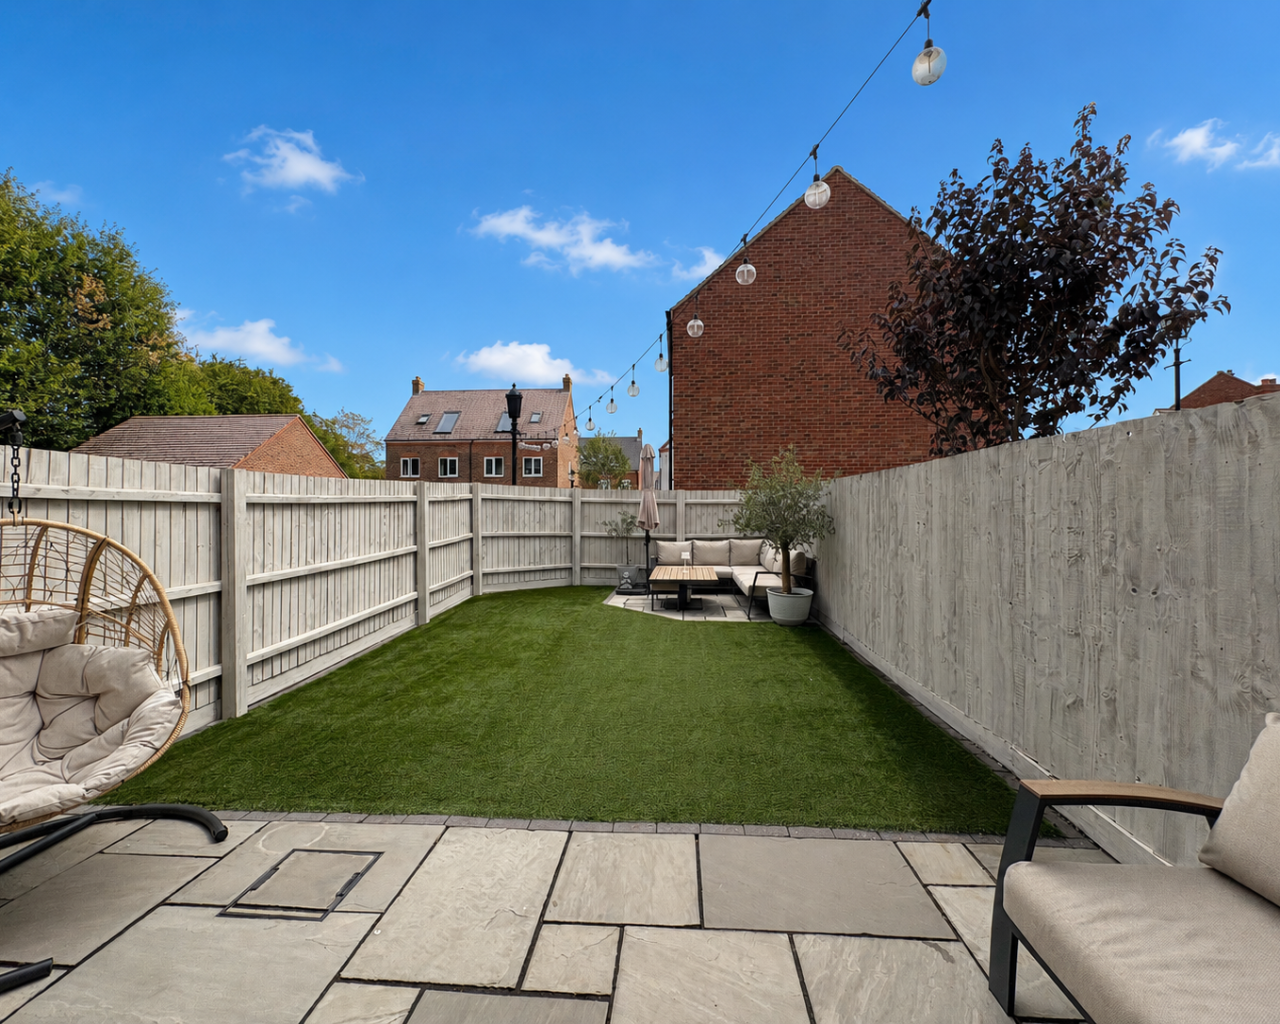
- Private, enclosed low-maintenance rear garden
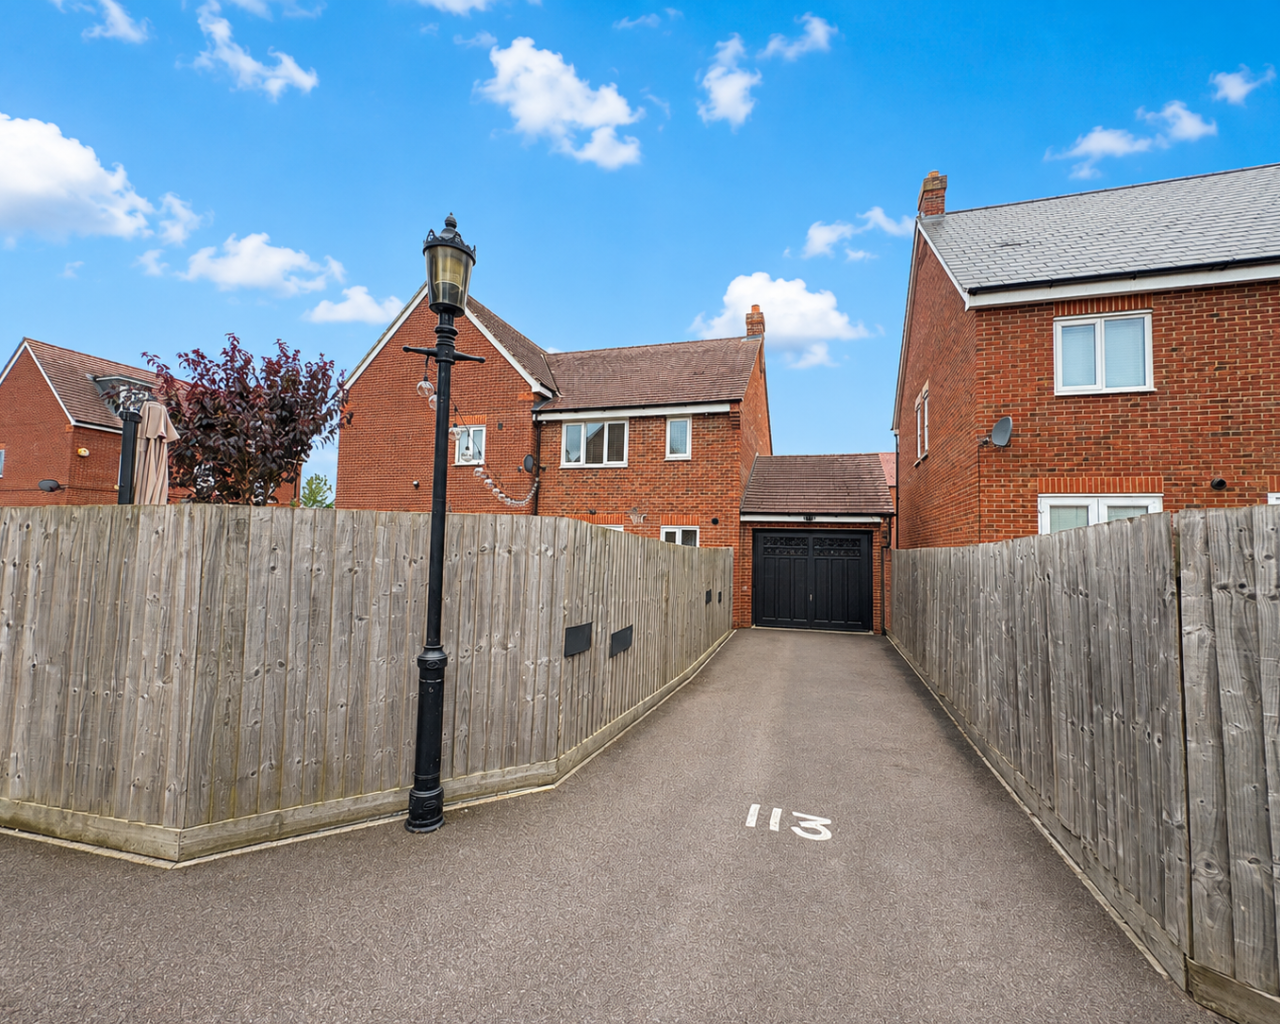
- Driveway parking for 2–3 vehicles
- Oversized single garage with power and lighting
- Excellent road links via the A421, ideal for commuters
- Close to a range of amenities
- Not to be missed!

Find out your home's value
For an up-to-date market appraisal of your property, request a valuation now.
Floorplans
Description
Immaculate 3-bedroom semi-detached home in Kempston. Bay lounge, kitchen/diner, en-suite, driveway, garage, low-maintenance garden. Near A421, rail links, shops.**3 BEDROOM SEMI-DETACHED WITH GARAGE AND PARKING** **IN IMMACULATE CONDITION** **POPULAR LOCATION**
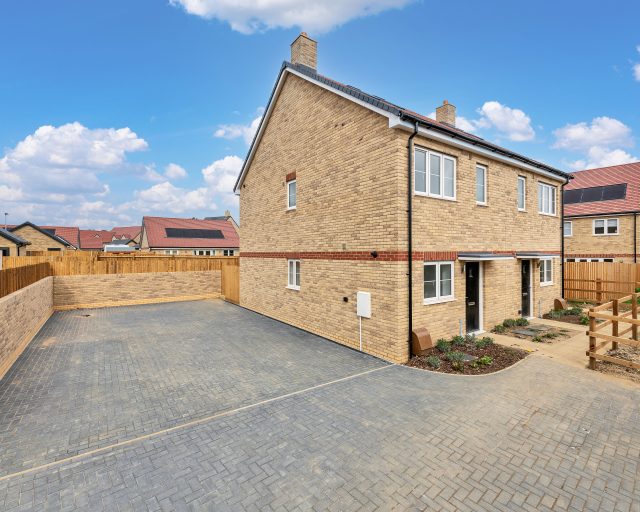
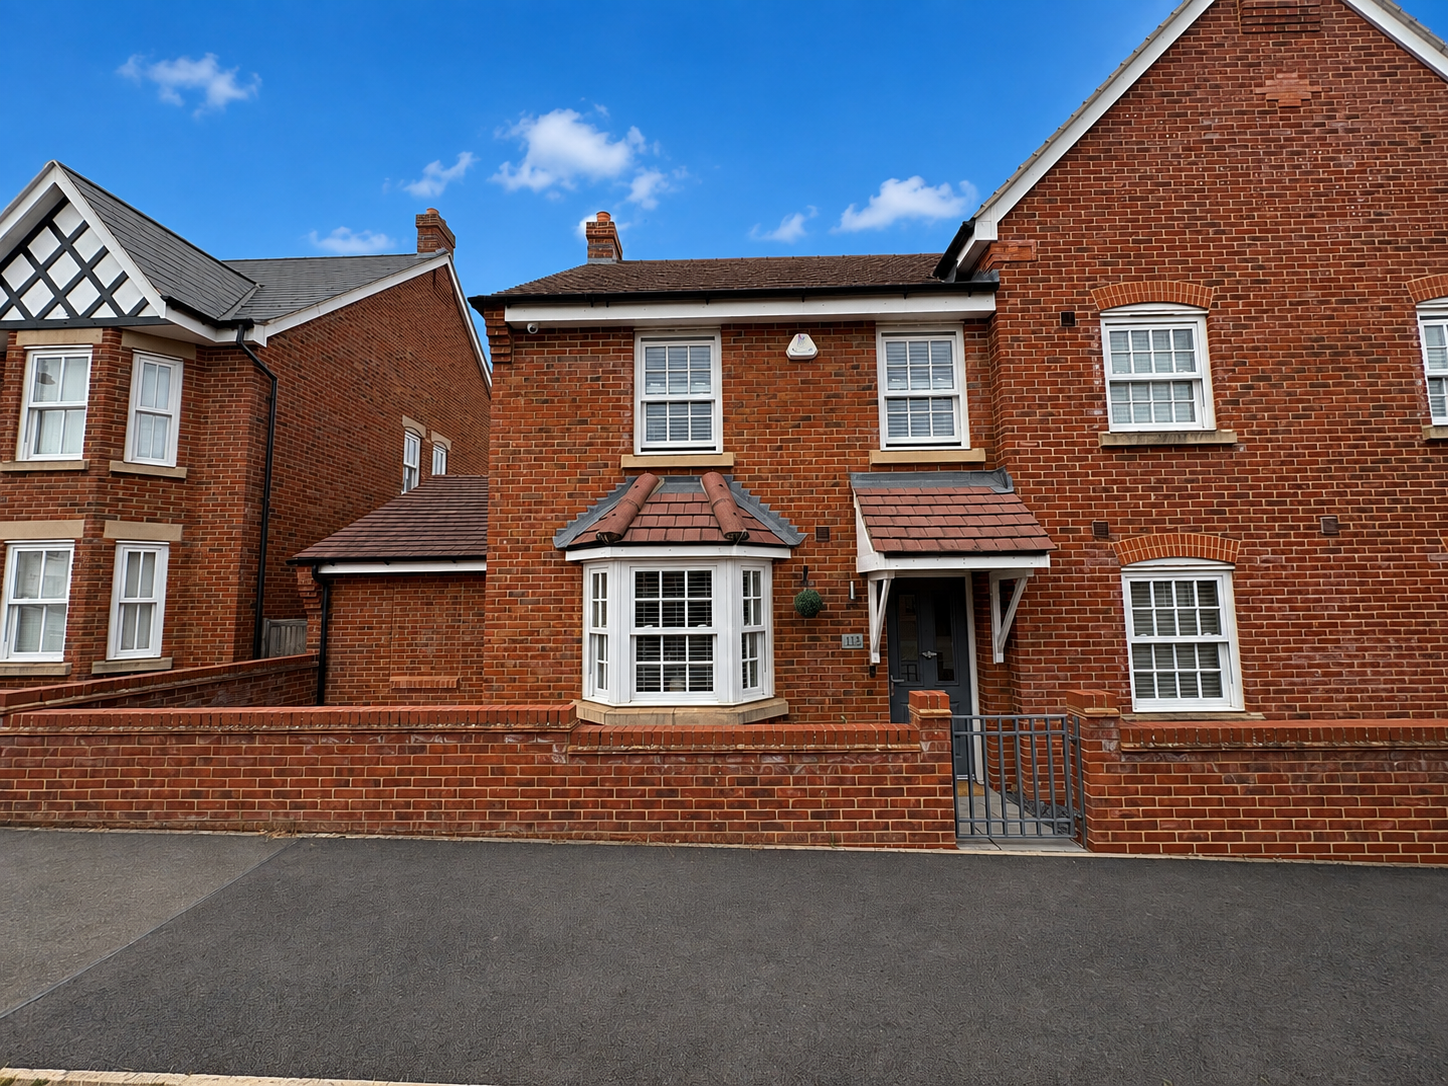
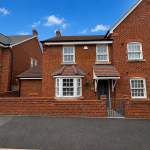
Situated within a desirable modern development on the western fringe of Kempston, this immaculately presented three-bedroom semi-detached family home enjoys a quiet position on a no-through road, while offering excellent access to the A421 and wider road network.
The property provides spacious and thoughtfully designed accommodation arranged over two floors, making it an ideal choice for families, first-time buyers or commuters.
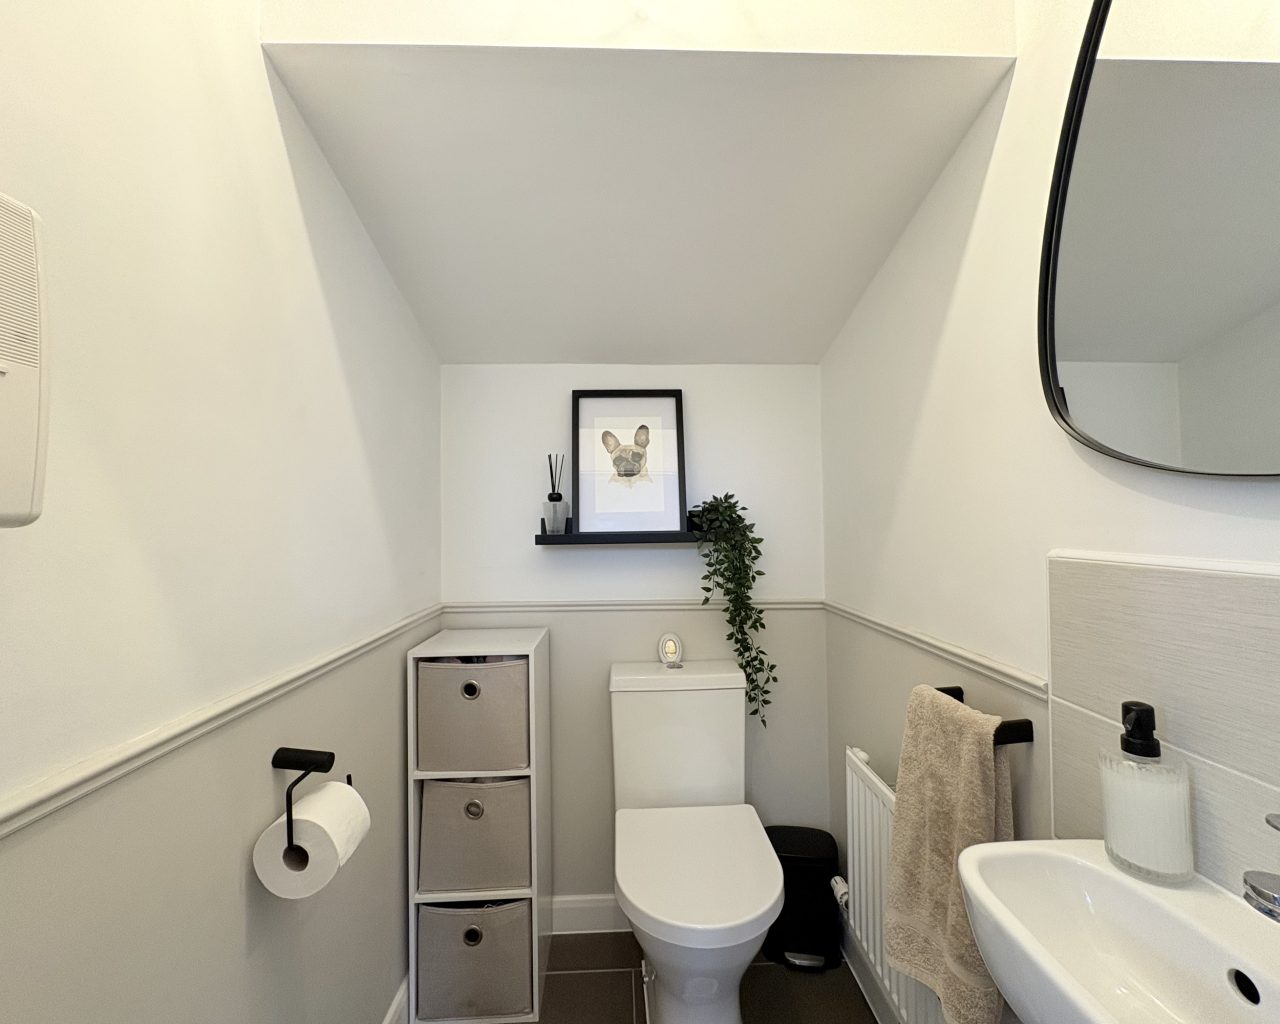
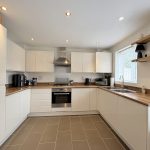
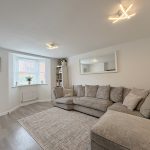
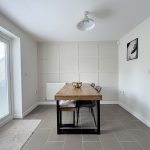
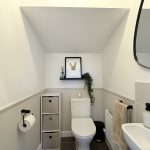
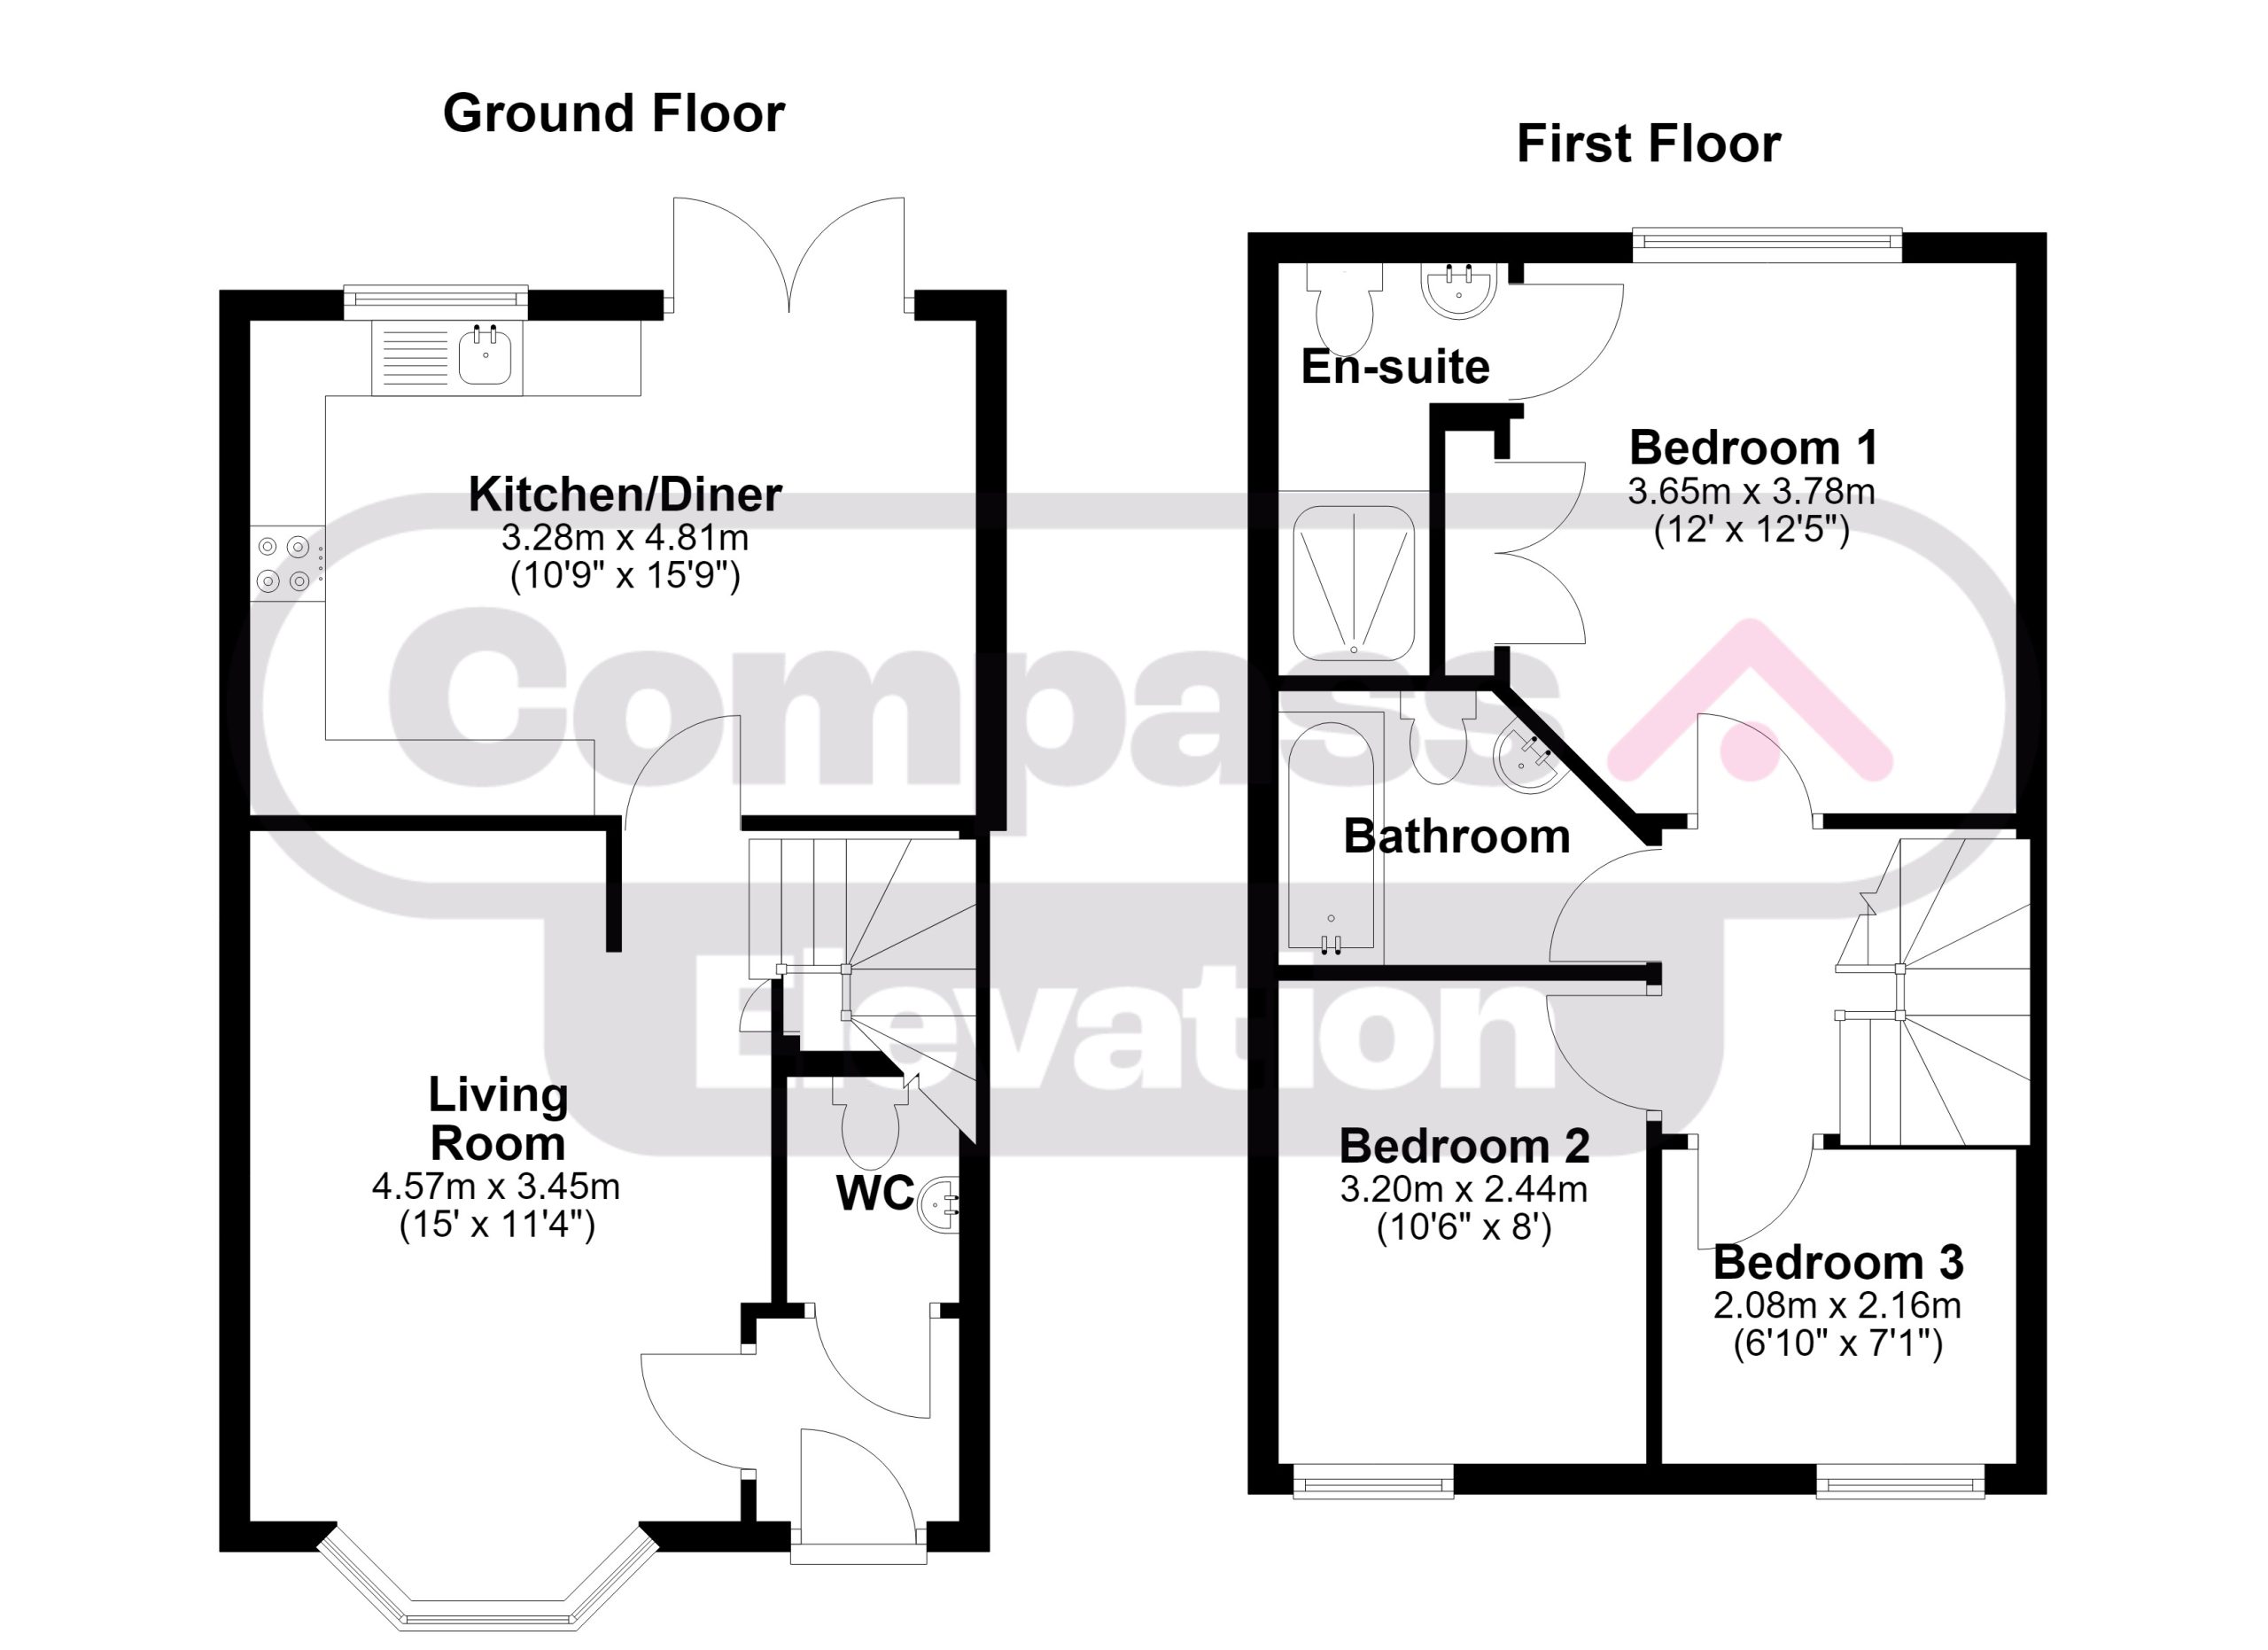
Upon entering, a bright and welcoming entrance hall provides access to the ground floor accommodation, including a convenient downstairs cloakroom and a generous bay-fronted lounge. To the rear, the impressive contemporary kitchen/diner provides a fantastic social space, featuring integrated appliances, ample worktop and storage space, and French doors opening directly onto the rear garden.
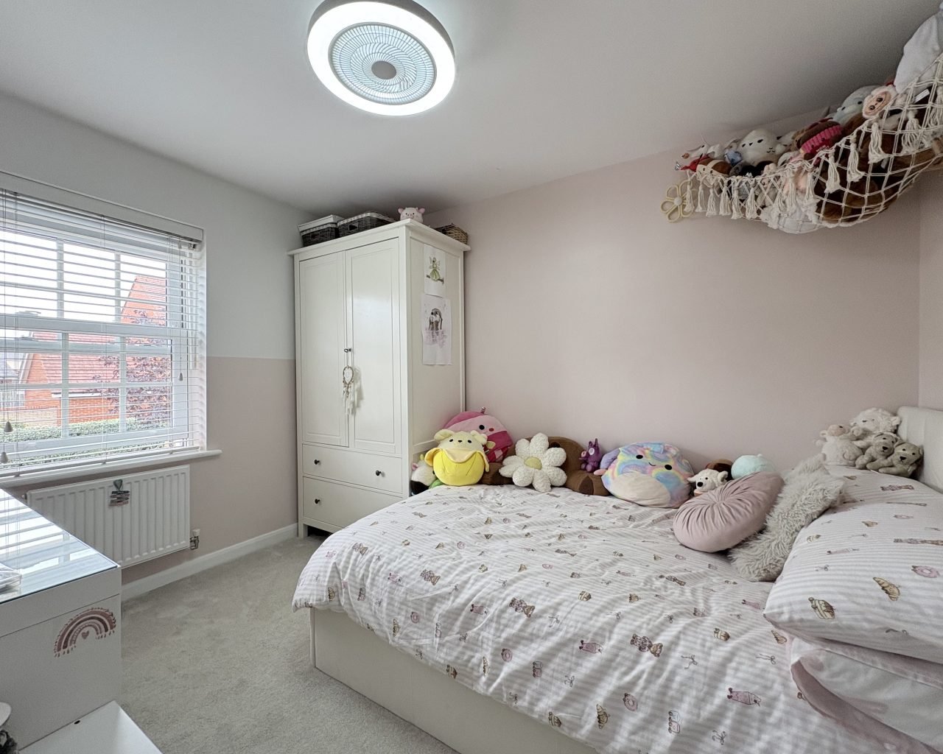
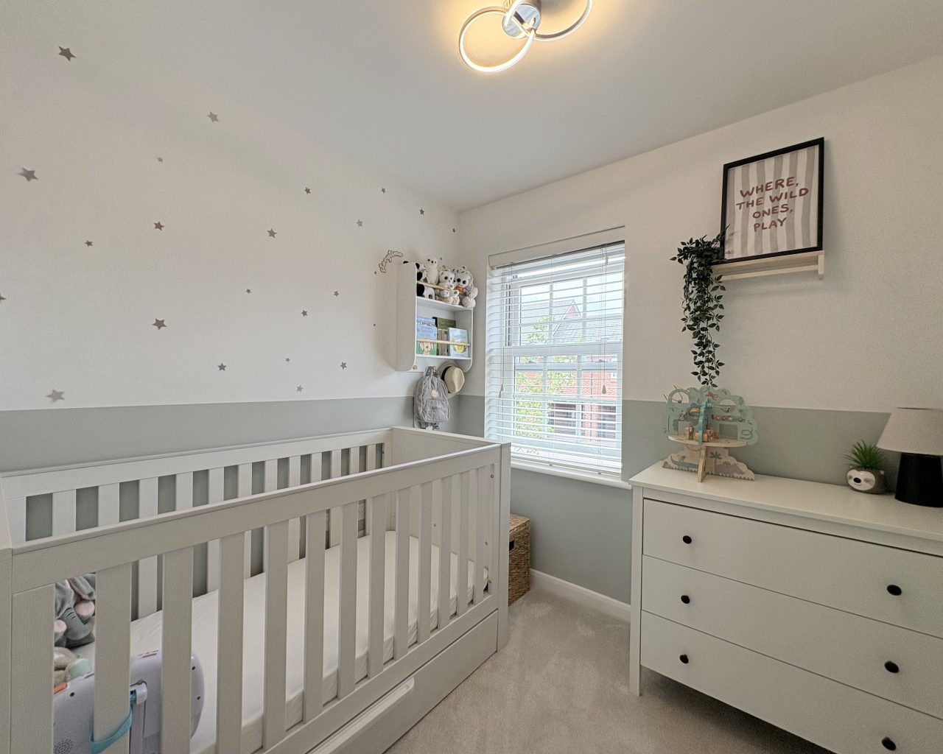
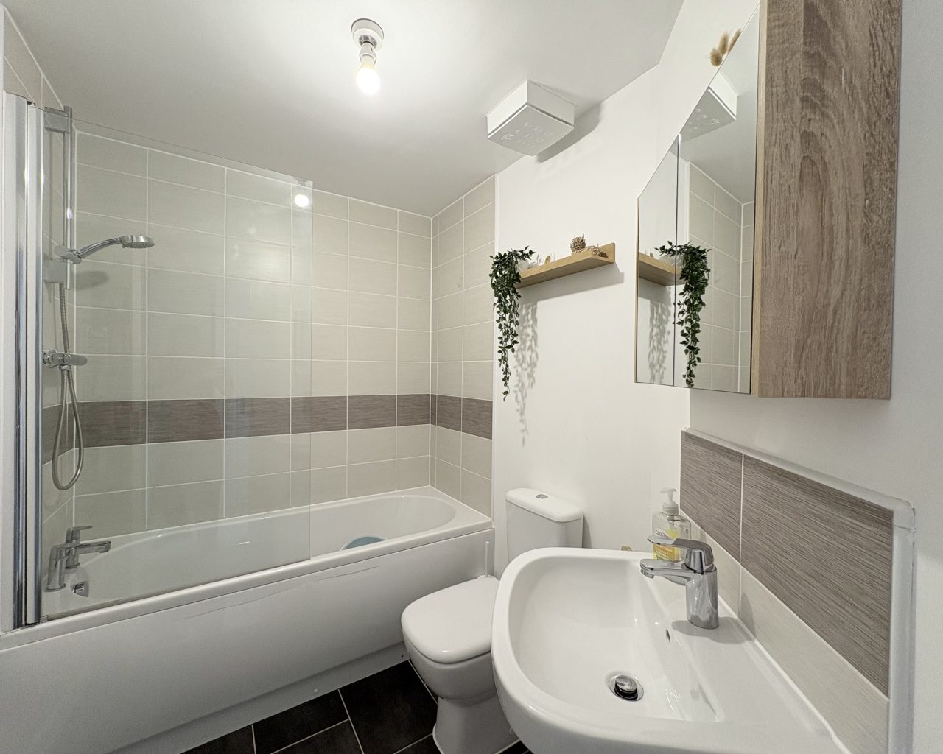
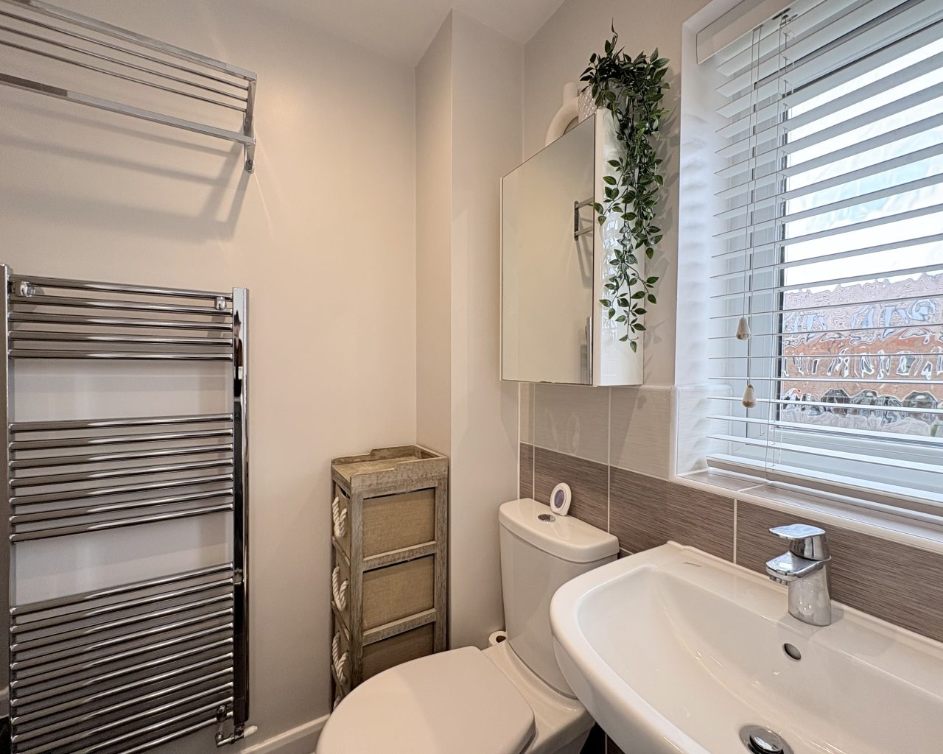
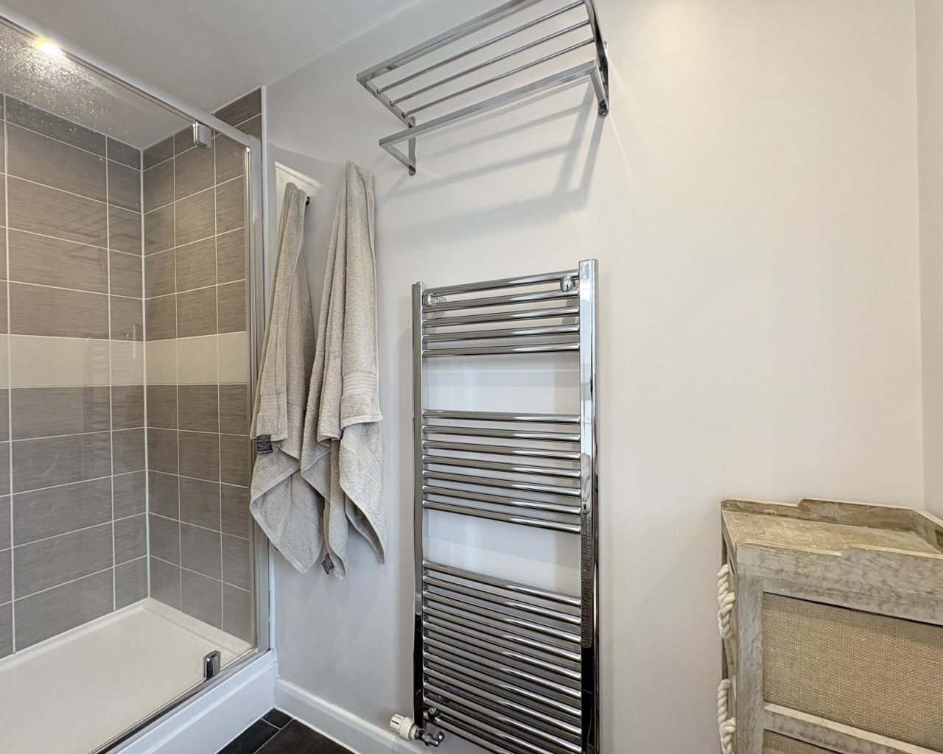
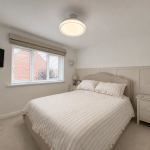
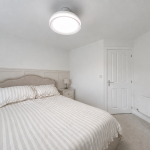
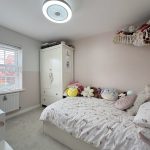
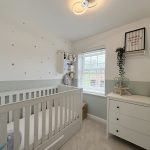
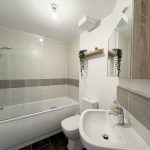
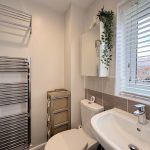
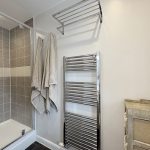
Upstairs, there are three well-proportioned bedrooms. The Master bedroom benefits from built-in wardrobes and a stylish en-suite shower room, while the second bedroom is a comfortable double. The third bedroom offers excellent versatility and could be used as a nursery, home office, dressing room or guest bedroom. A modern three-piece family bathroom completes the first floor.

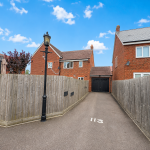
Externally, the property benefits from a driveway providing parking for two to three vehicles, leading to an oversized single garage with power and lighting. To the rear is a fully enclosed and private low-maintenance garden, predominantly paved with artificial grass, providing an attractive and practical outdoor space.
We have been advised by the owners that the property is subject to anestate charge of £269.88 per annum.
LOCATION:
This property is perfectly located for all of Kempston and Bedford's amenities including three supermarkets as well as an array of shopping and leisure facilities.
Road links include access to the A6 and A421 linking to A1, M1 Milton Keynes and Luton. For the commuter, regular rail services are available 4.4 miles away in Bedford linking to London St. Pancras station in approximately 40 mins. Schooling is available at Kempston Rural and Kempston Challenger Academy along with the popular Harpur Trust schools being available in Bedford. Bedford town centre is also easily accessible, offering a range of shops, three shopping centres, a weekly market, pubs, restaurants and other everyday amenities.
DISCLAIMER:
Compass Elevation for themselves and for the vendors of the property, whose agents they are given notice that: (a) these particulars are produced in good faith, but are set out as a general guide only and do not constitute any part of a contract; (b) no person in the employment of Compass Elevation has any authority to make or give any representation or warranty whatsoever in relation to the property. These details are presented Subject to Contract and Without Prejudice as of AUGUST 2026.
Estate Agents BedfordSimilar Properties
Fuller Way, Wootton, MK43
£374,995 Guide PriceWootton, MK43 9HR*** SHOW HOME OPEN EVERY SATURDAY BETWEEN 10am & 12pm *** EXCELLENT INVESTMENT OPPORTUNITY WITHIN A SHORT DISTANCE TO THE NEW UNIVERSAL STUDIOS Set within an exclusive rural development of just 20 spacious new homes, this premium 3 bedroom semi-detached property enjoys a private cul-de-sac posit...3 Bedrooms2 Bathrooms1 ReceptionTinkers Road, New Cardington, MK42
£367,500New Cardington, MK42 0ZTSpacious three-bedroom home with en-suite, family bathroom, ample storage, bright kitchen diner with garden access, and a generous living room. Ideal for families or first-time buyers.3 Bedrooms