 Call: 01234 271566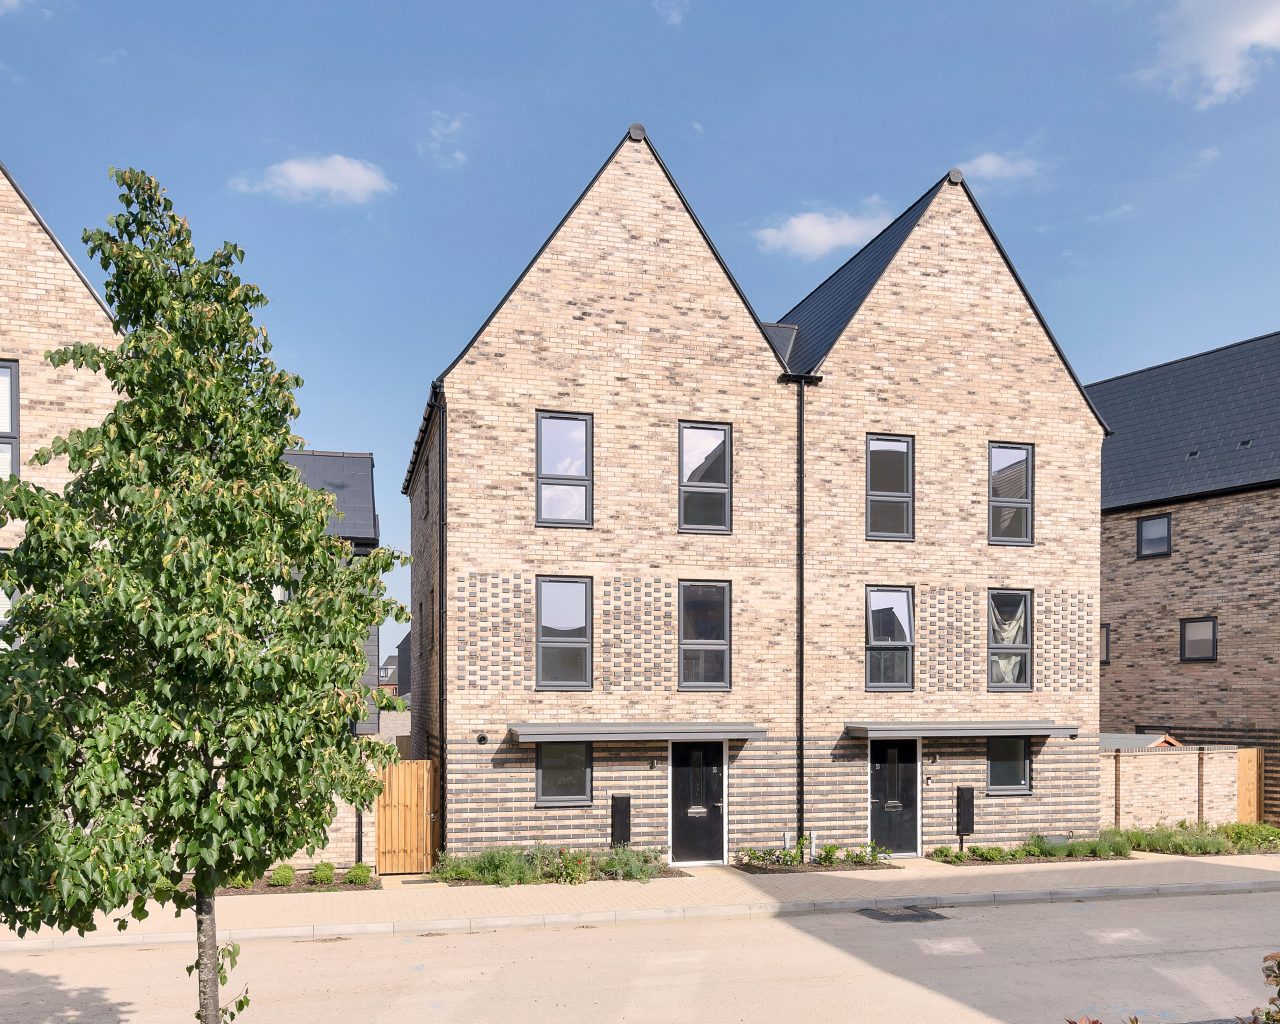
Northestowe, Cambridgeshire, CB24
Property Type
End of Terrace House
Beds
x 3
Baths
x 3
Tenure
Freehold
Floorplans
Click to View (1)Overview
- Three-bedroom end-terraced townhouse
- Ideal for first-time buyers
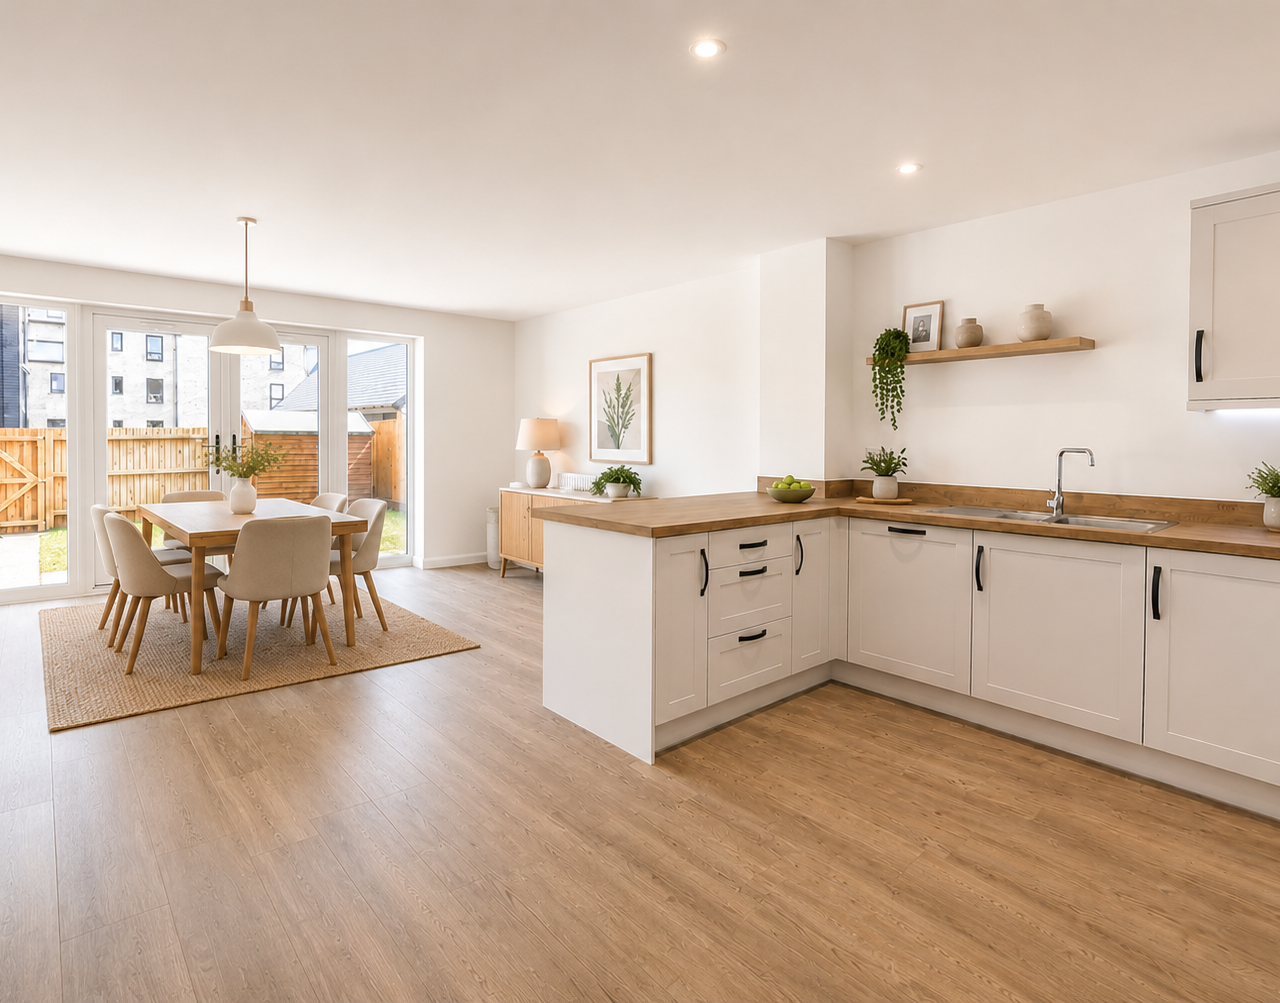
- Spacious open-plan kitchen/dining room
- Separate living room and home office
- Principal bedroom with shower room access
- Private garden and carport
- £11,800+ worth of upgrades included
- Located in the popular Northstowe community
- Excellent links to Cambridge, A14 & M11
- Close to schools, shops and green spaces

Find out your home's value
For an up-to-date market appraisal of your property, request a valuation now.
Floorplans
Description
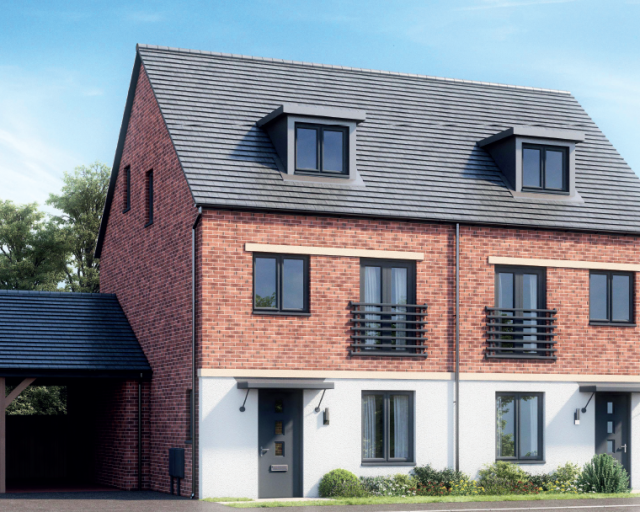
Stylish three-bedroom end of terrace with open-plan living, home office, private garden and carport. Move-in ready and perfectly located close to Longstanton Park & Ride with excellent links to Cambridge.Perfect for first-time buyers looking for a stylish, low maintenance home with plenty of space to grow, The Winchcombe II is a beautifully designed three-bedroom end of terrace townhouse arranged over three floors.
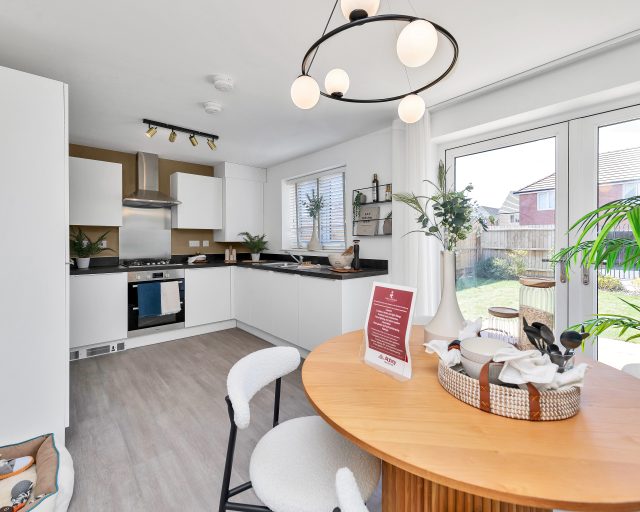
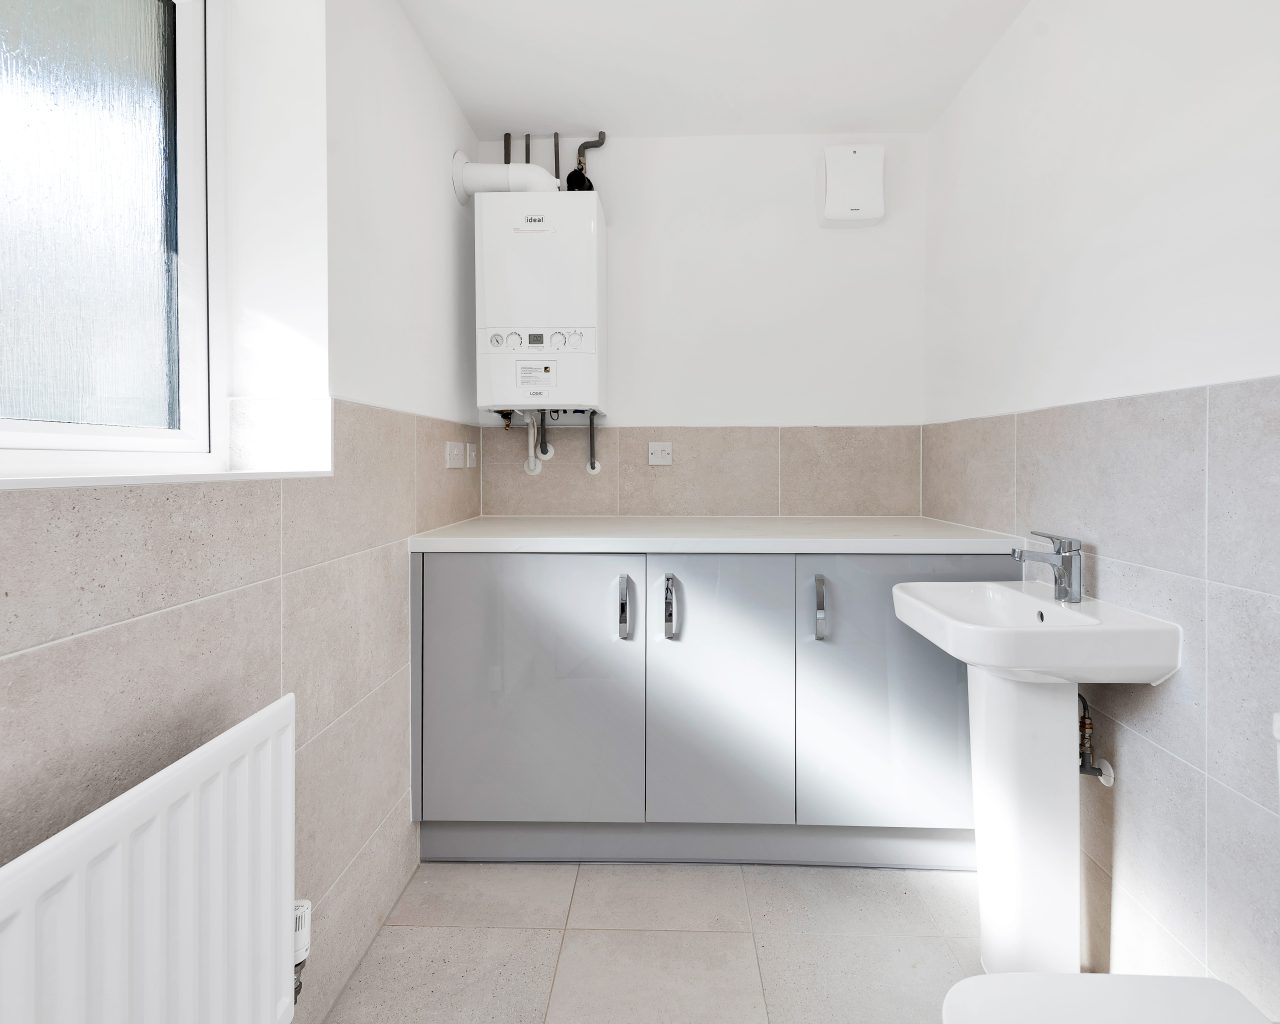
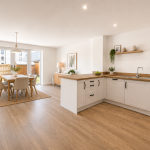
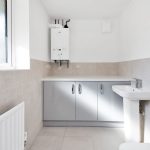
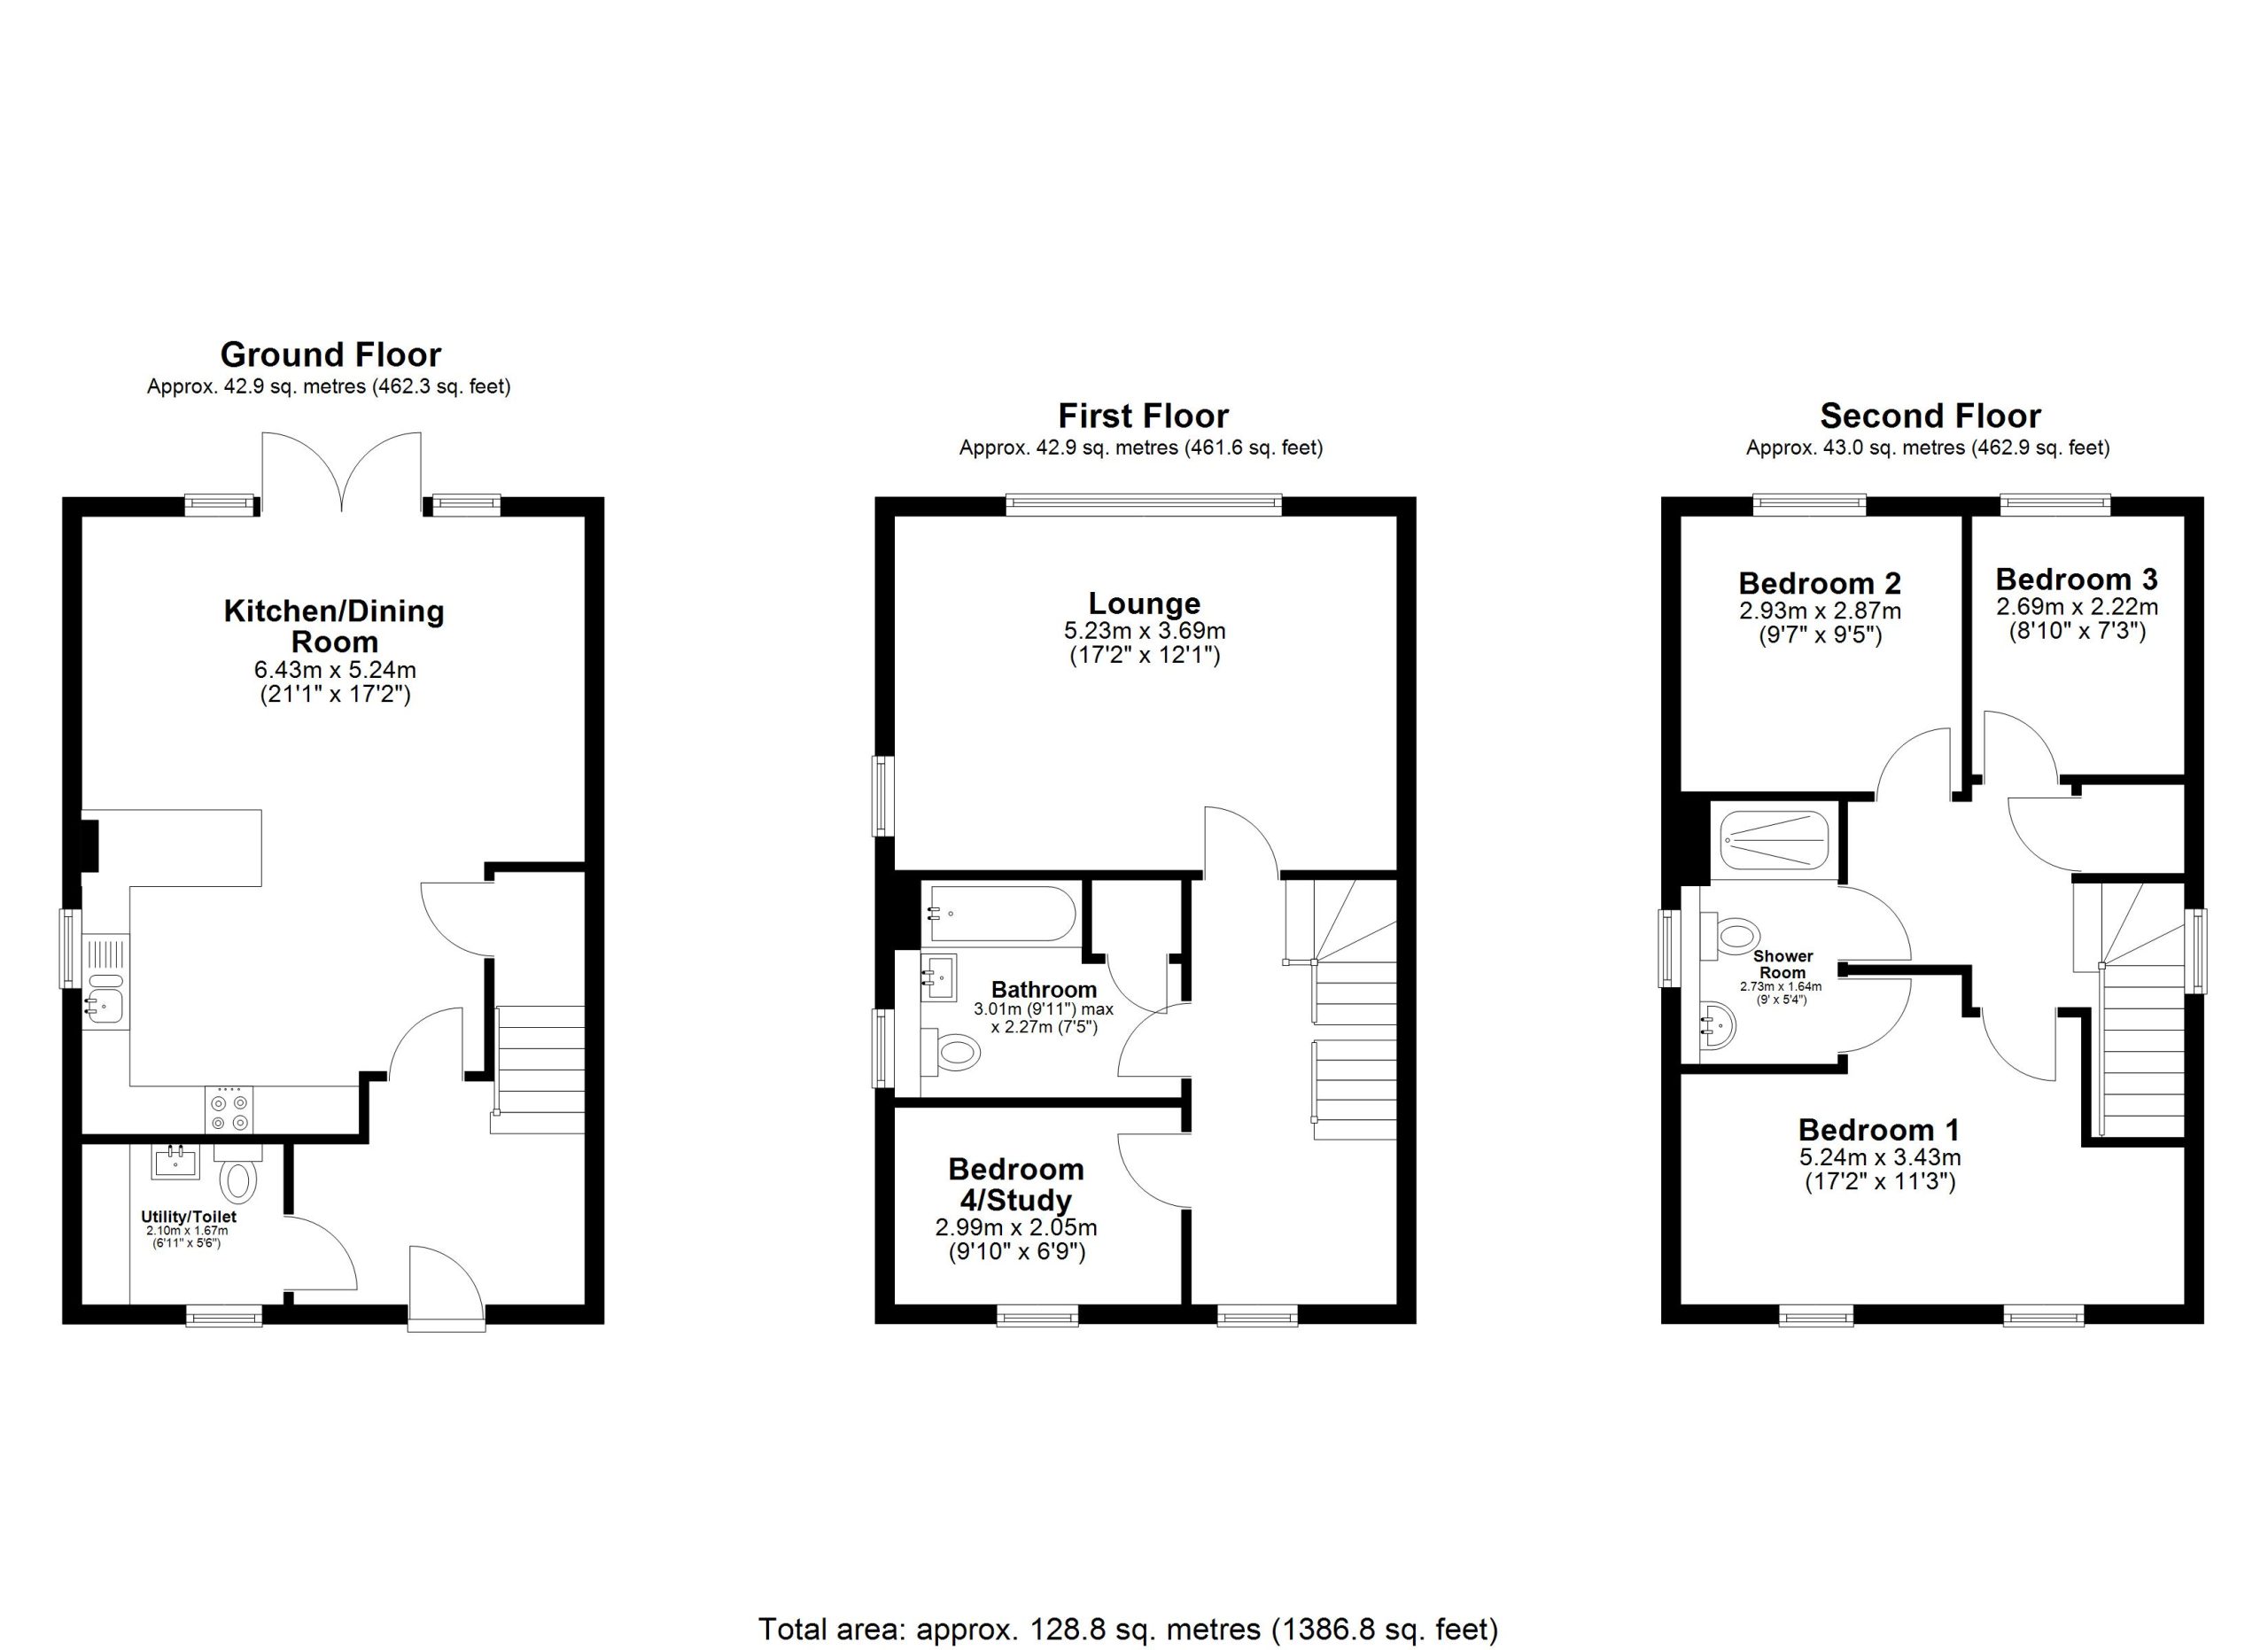
Step inside to a welcoming entrance hall leading to a spacious open-plan kitchen, dining and family area spanning over 17ft. With French doors opening onto the private rear garden, this bright and sociable space is ideal for everyday living, entertaining friends, or enjoying family time. A convenient WC/utility room completes the ground floor.
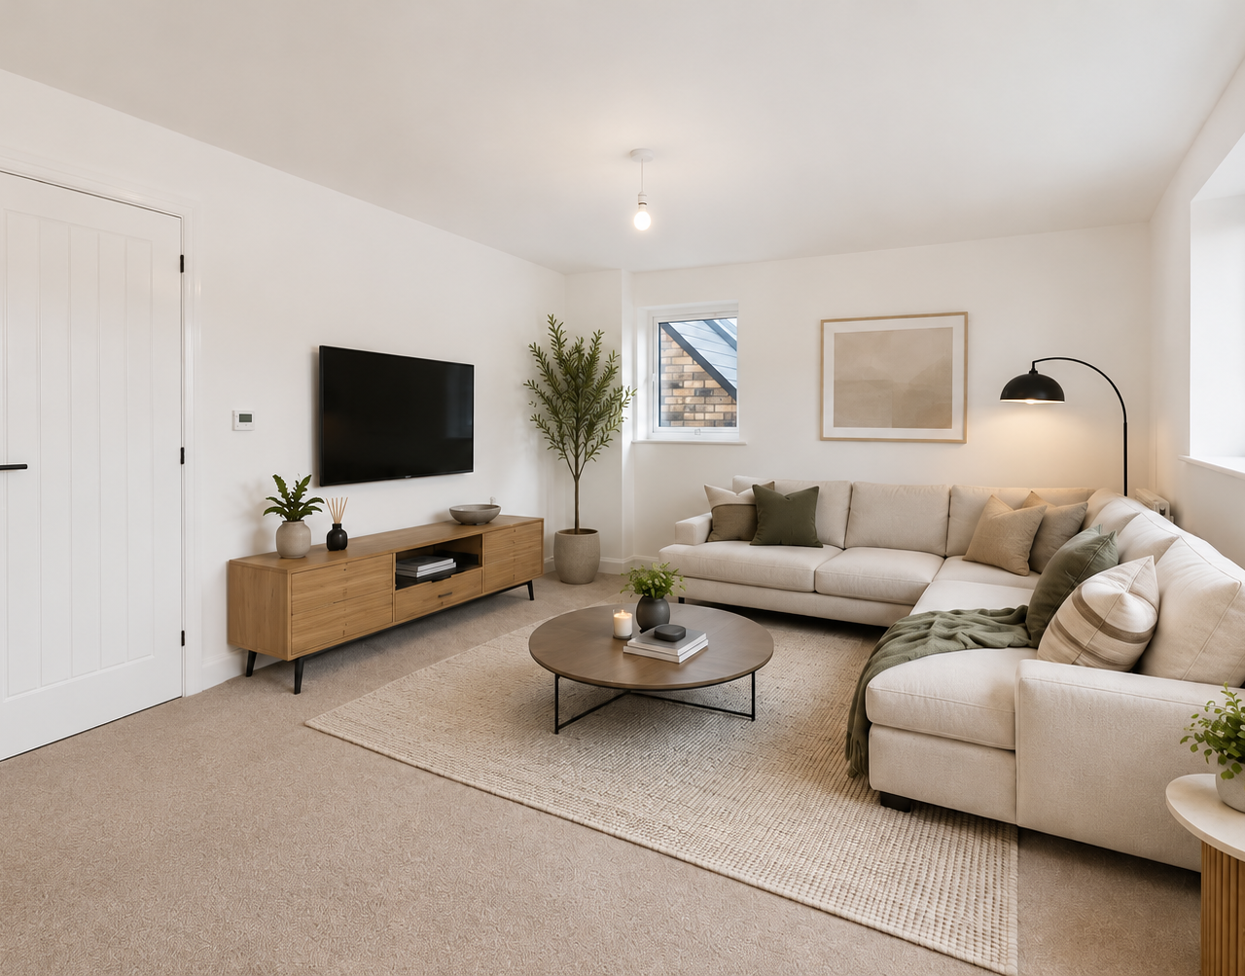
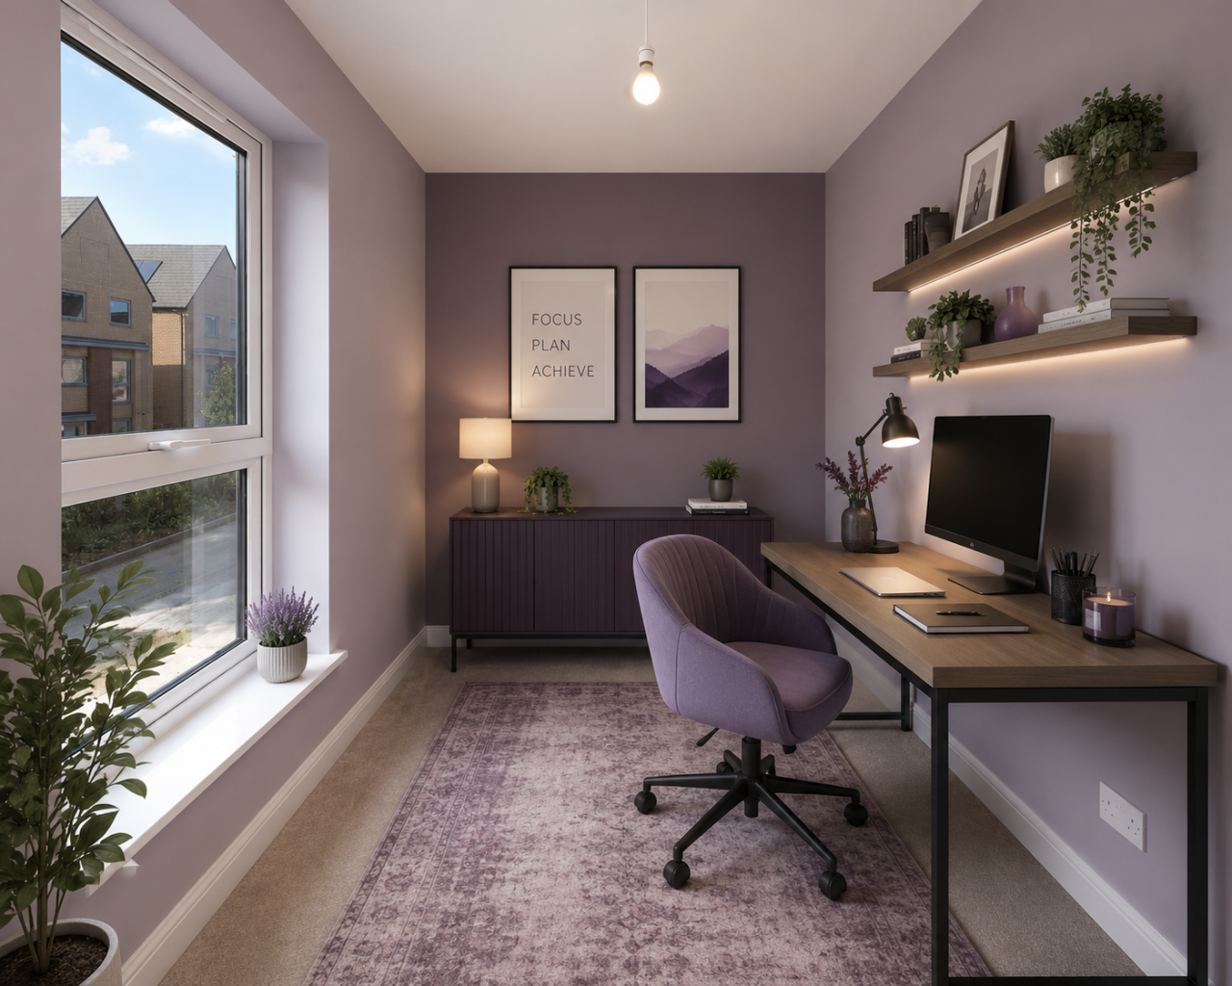
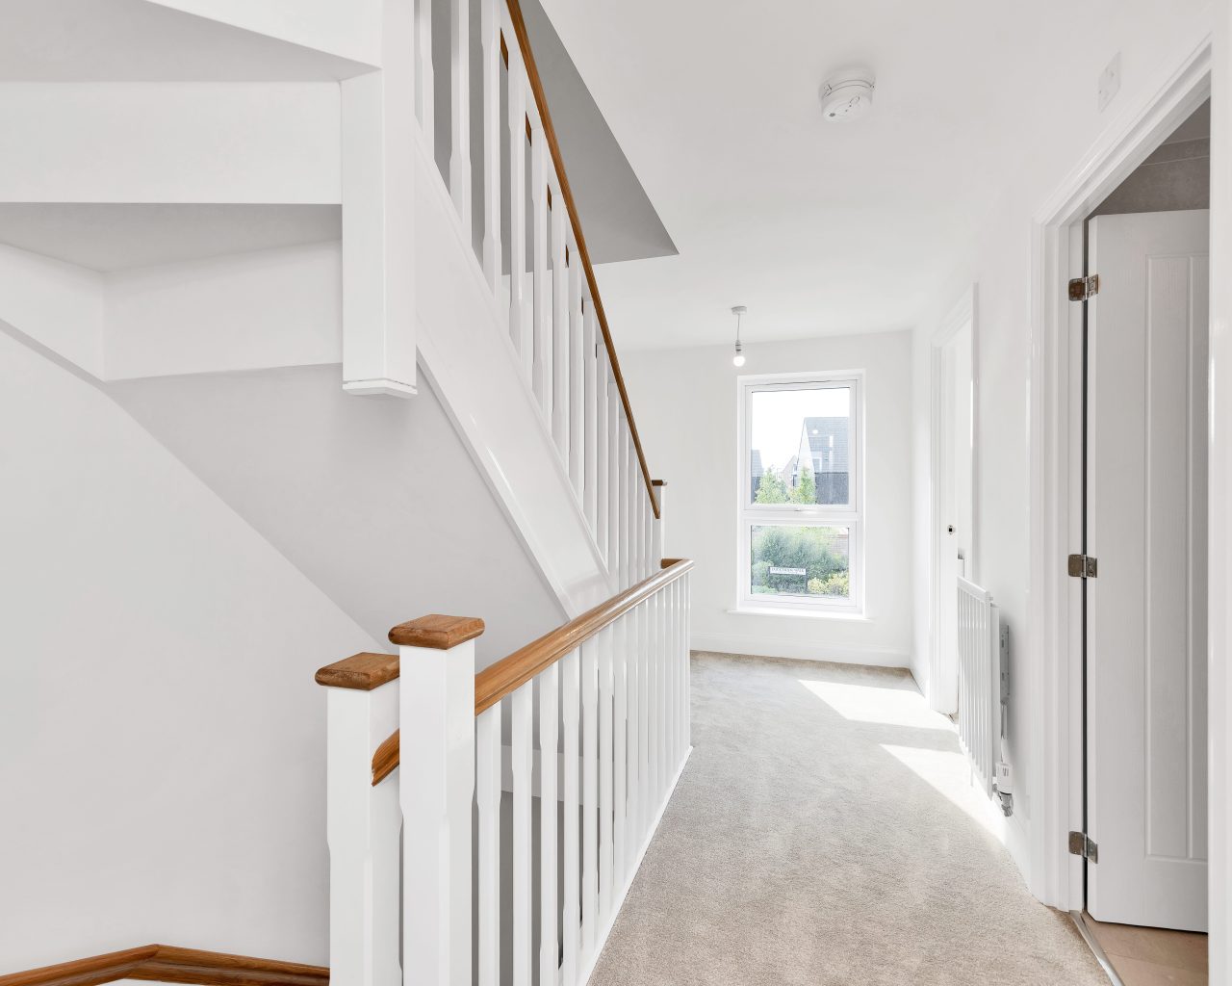
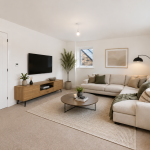
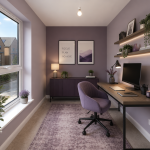
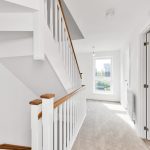
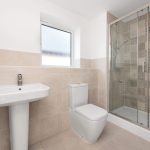
On the first floor, you'll find a generous living room flooded with natural light, creating the perfect place to relax. A separate study offers an ideal home office or flexible space for hobbies, while the modern family bathroom and additional storage cupboard add to the home's practicality.
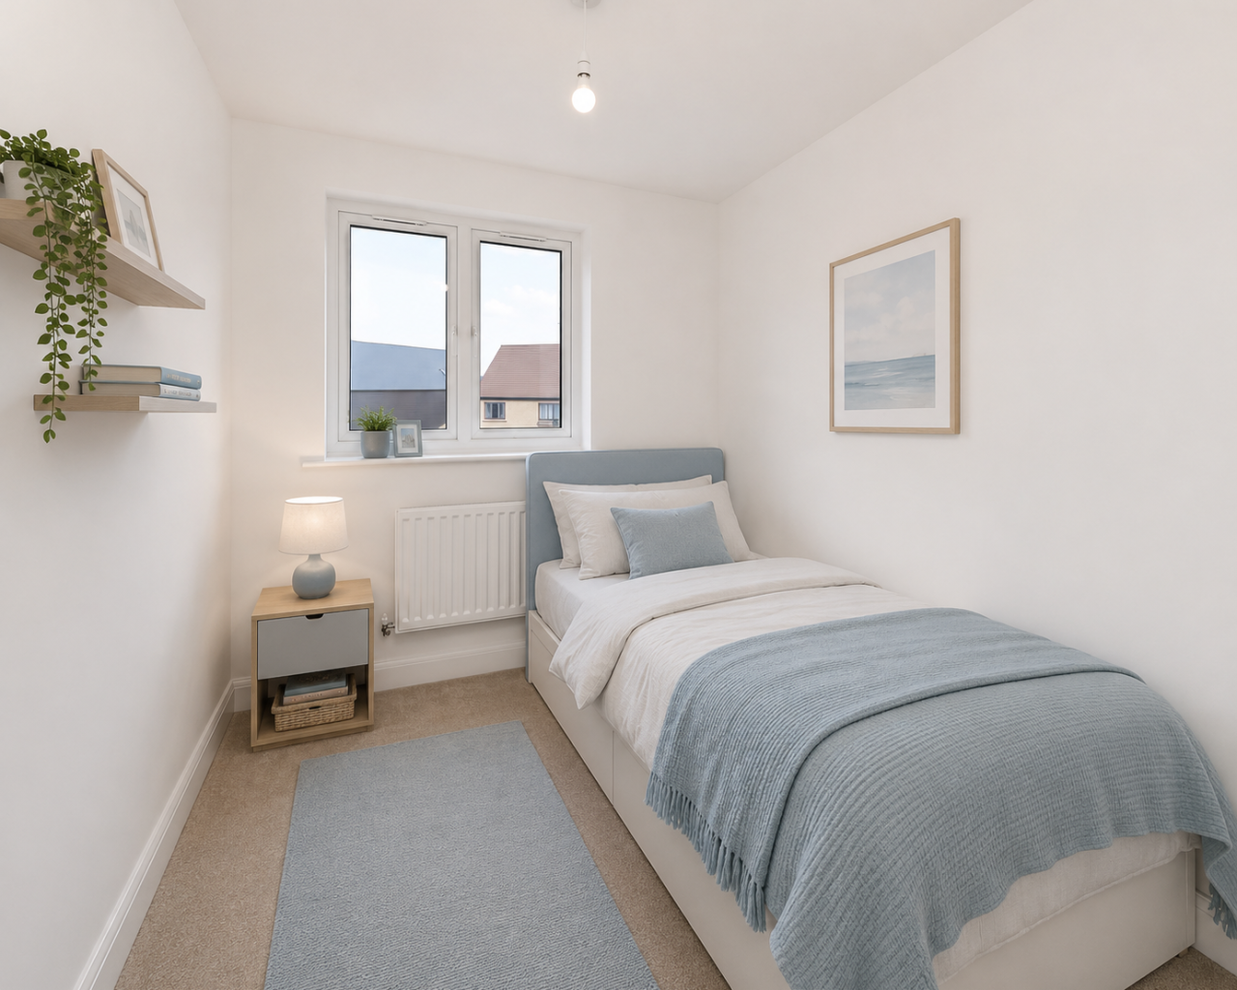
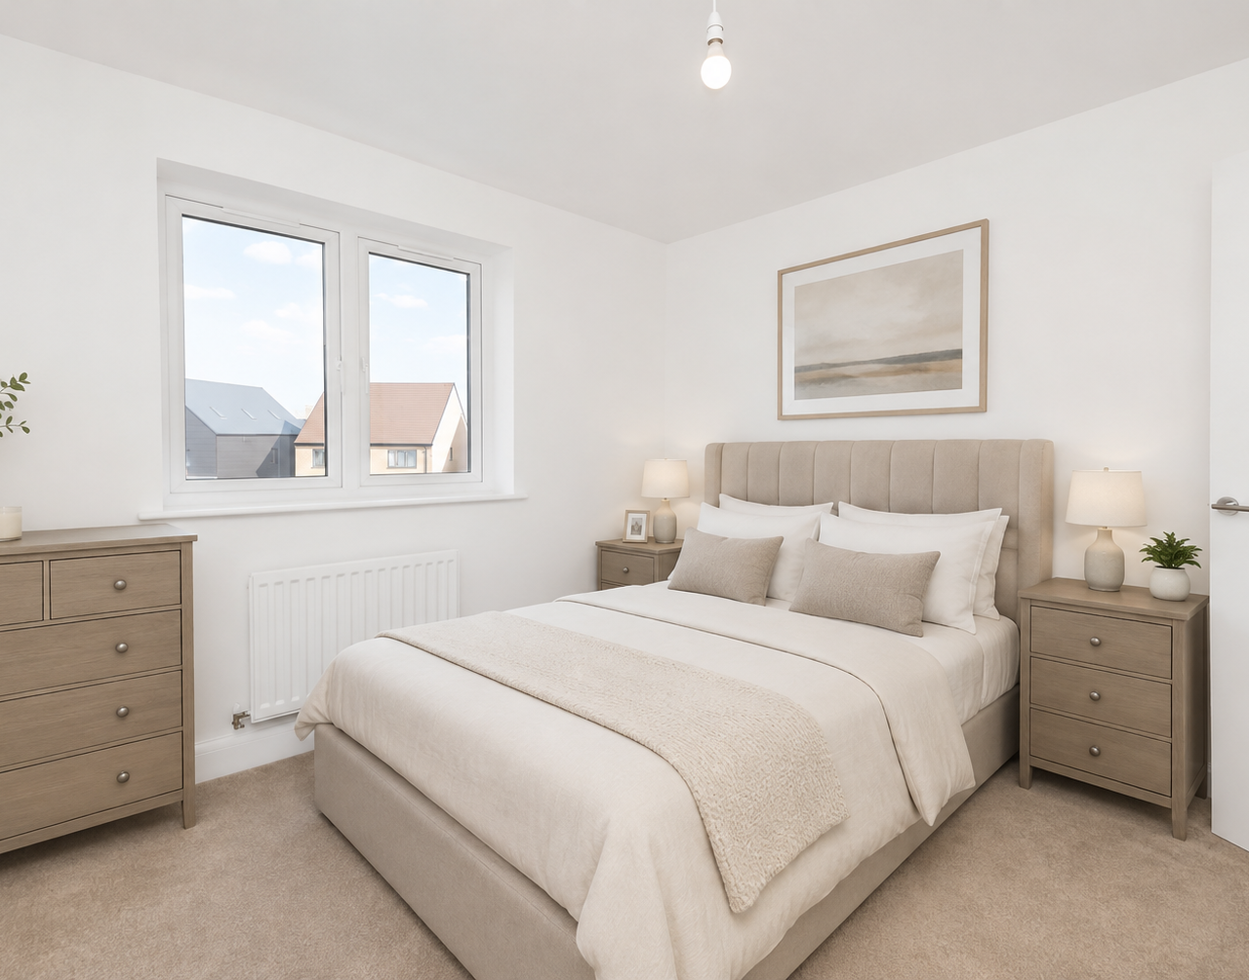
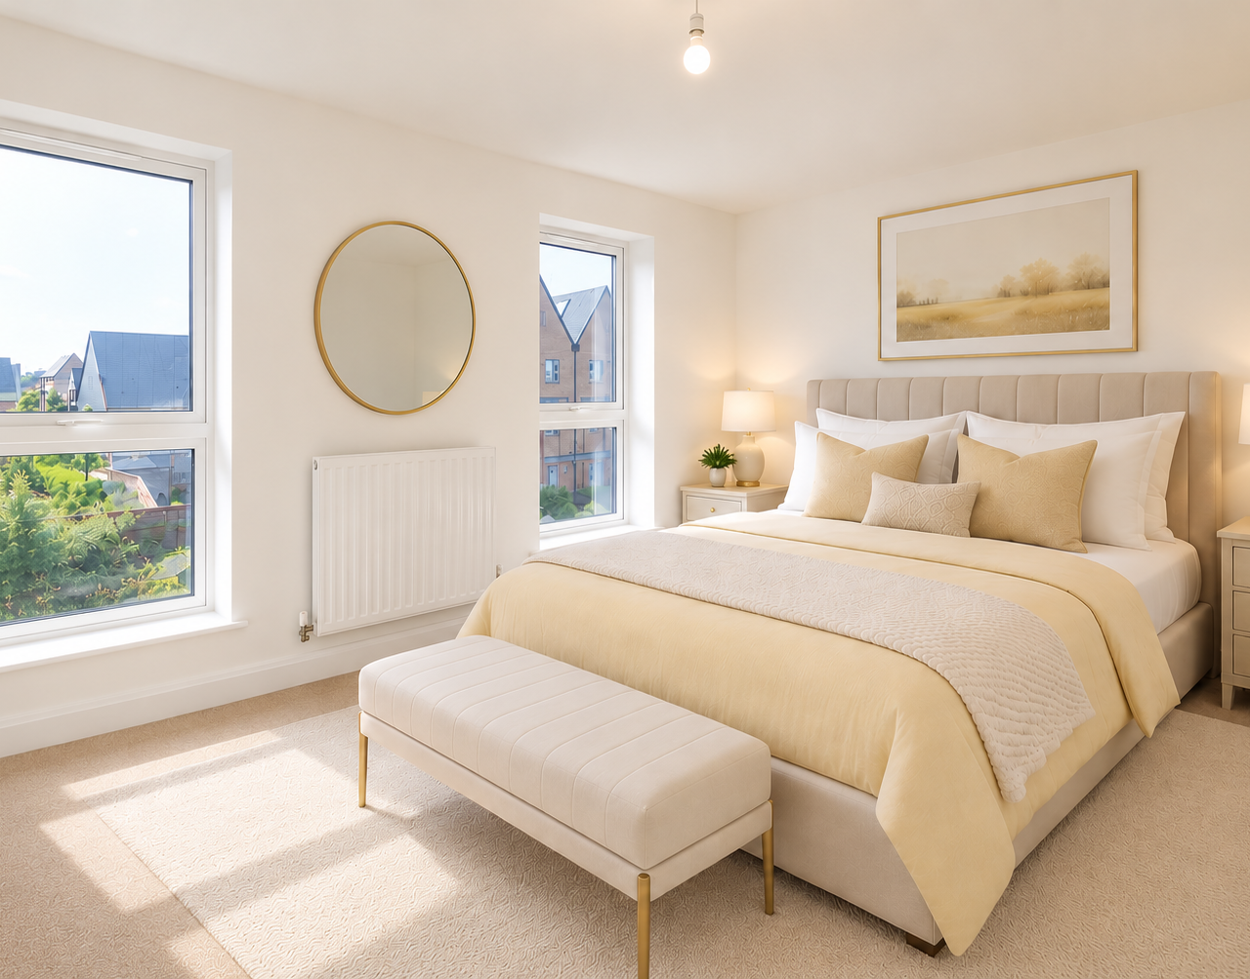
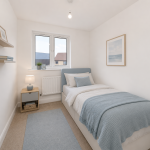
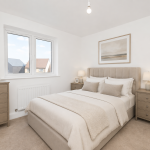
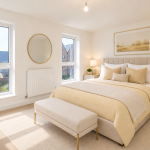
The top floor features three well-proportioned bedrooms, including a spacious principal bedroom with direct access to the shower room. Bedrooms two and three provide excellent accommodation for children, guests, or additional workspace, alongside further built-in storage.
Outside, the property benefits from a private carport, offering convenient off-road parking.
Ideally located close to Longstanton Park & Ride, this home provides excellent transport links to Cambridge and beyond, making it a fantastic choice for commuters and those taking their first step onto the property ladder.
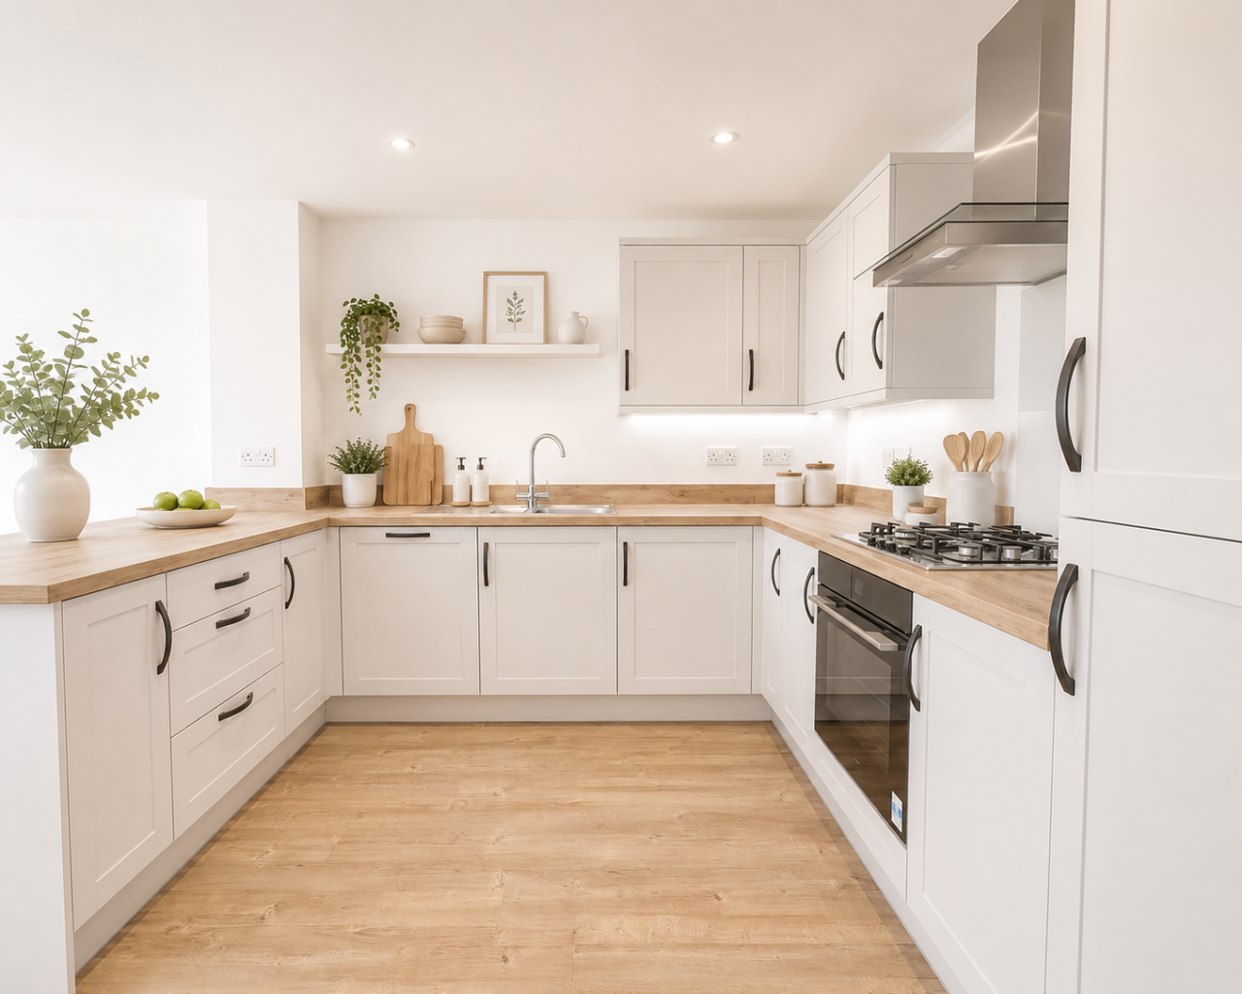
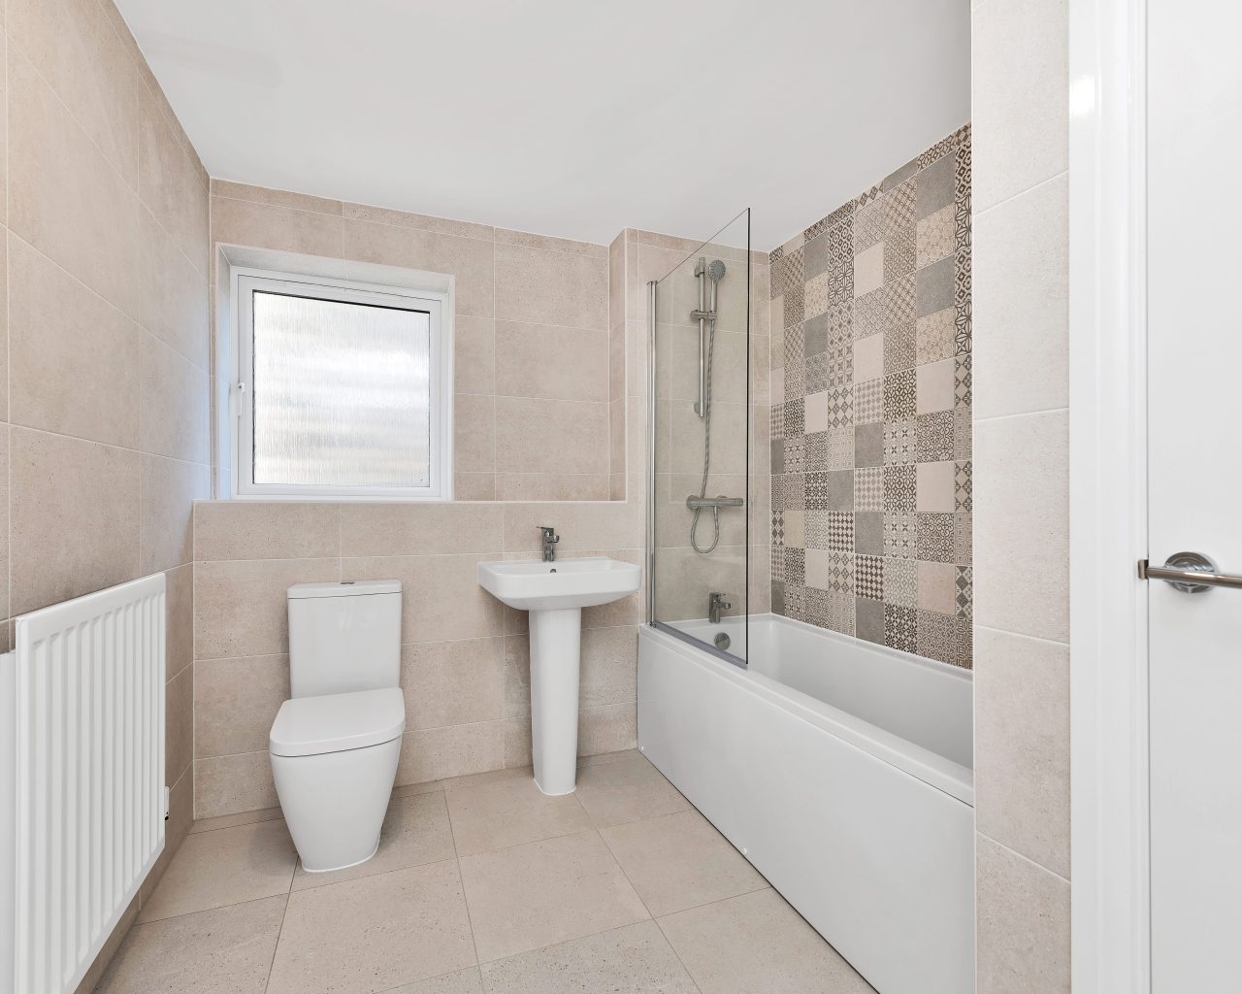
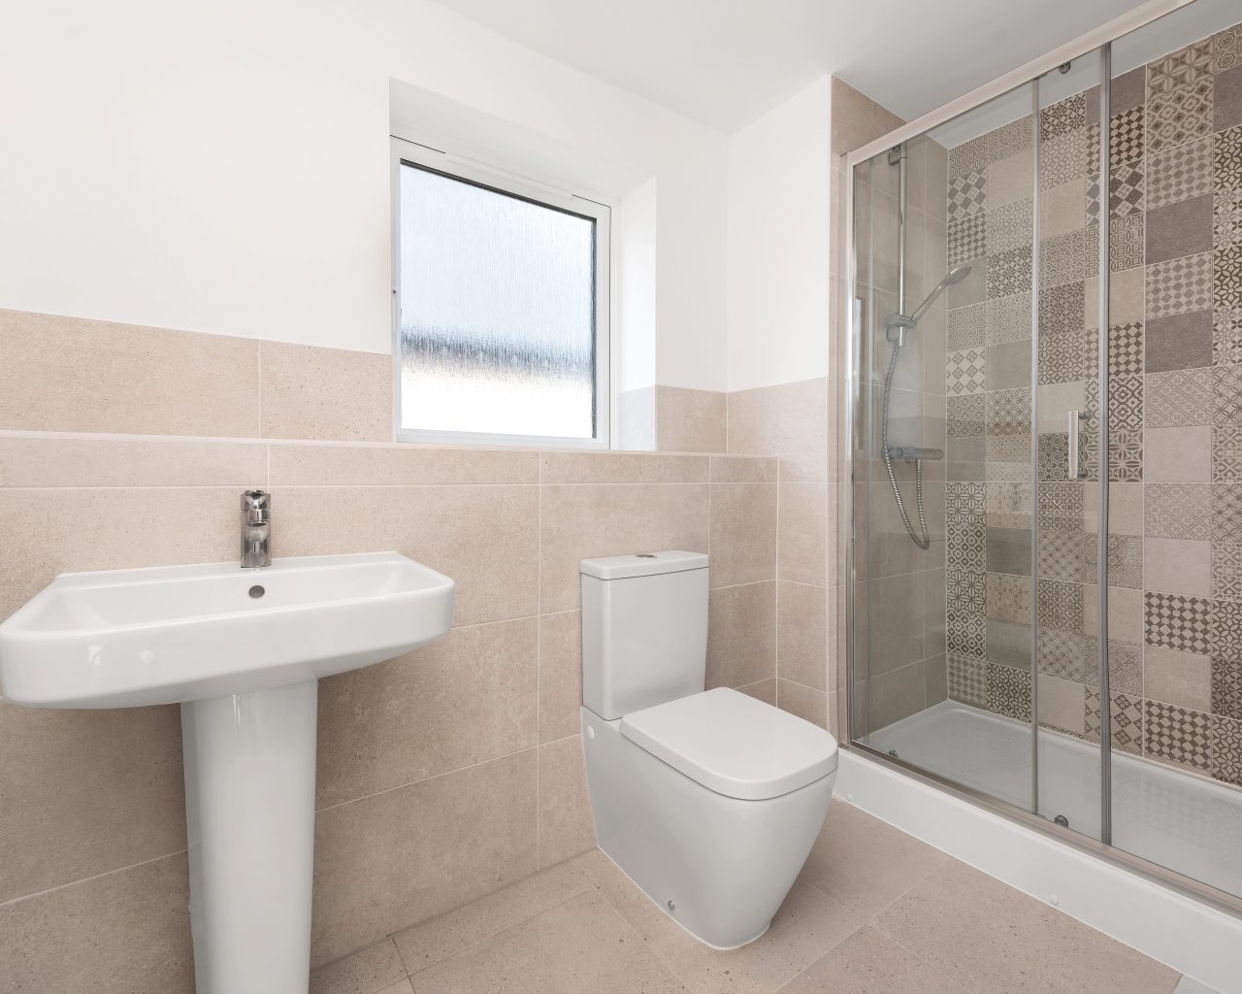
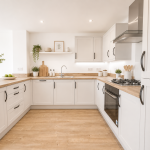
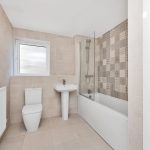
Adding even more value, this home includes over £11,800 worth of premium upgrades. The contemporary kitchen is fitted with upgraded units, premium laminate worktops and integrated Bosch appliances, including a single oven, gas hob, chimney hood, fridge freezer, dishwasher and washing machine. Stylish ceramic floor tiling has been added to the WC, bathroom and shower room, complemented by upgraded wall tiling, a thermostatic shower over the bath with glass screen, upgraded bathroom fittings, LED spotlights throughout the kitchen and wet rooms, an external power socket, and a range of thoughtful finishing touches that allow you to move straight in and enjoy your new home.
DISCLAIMER:
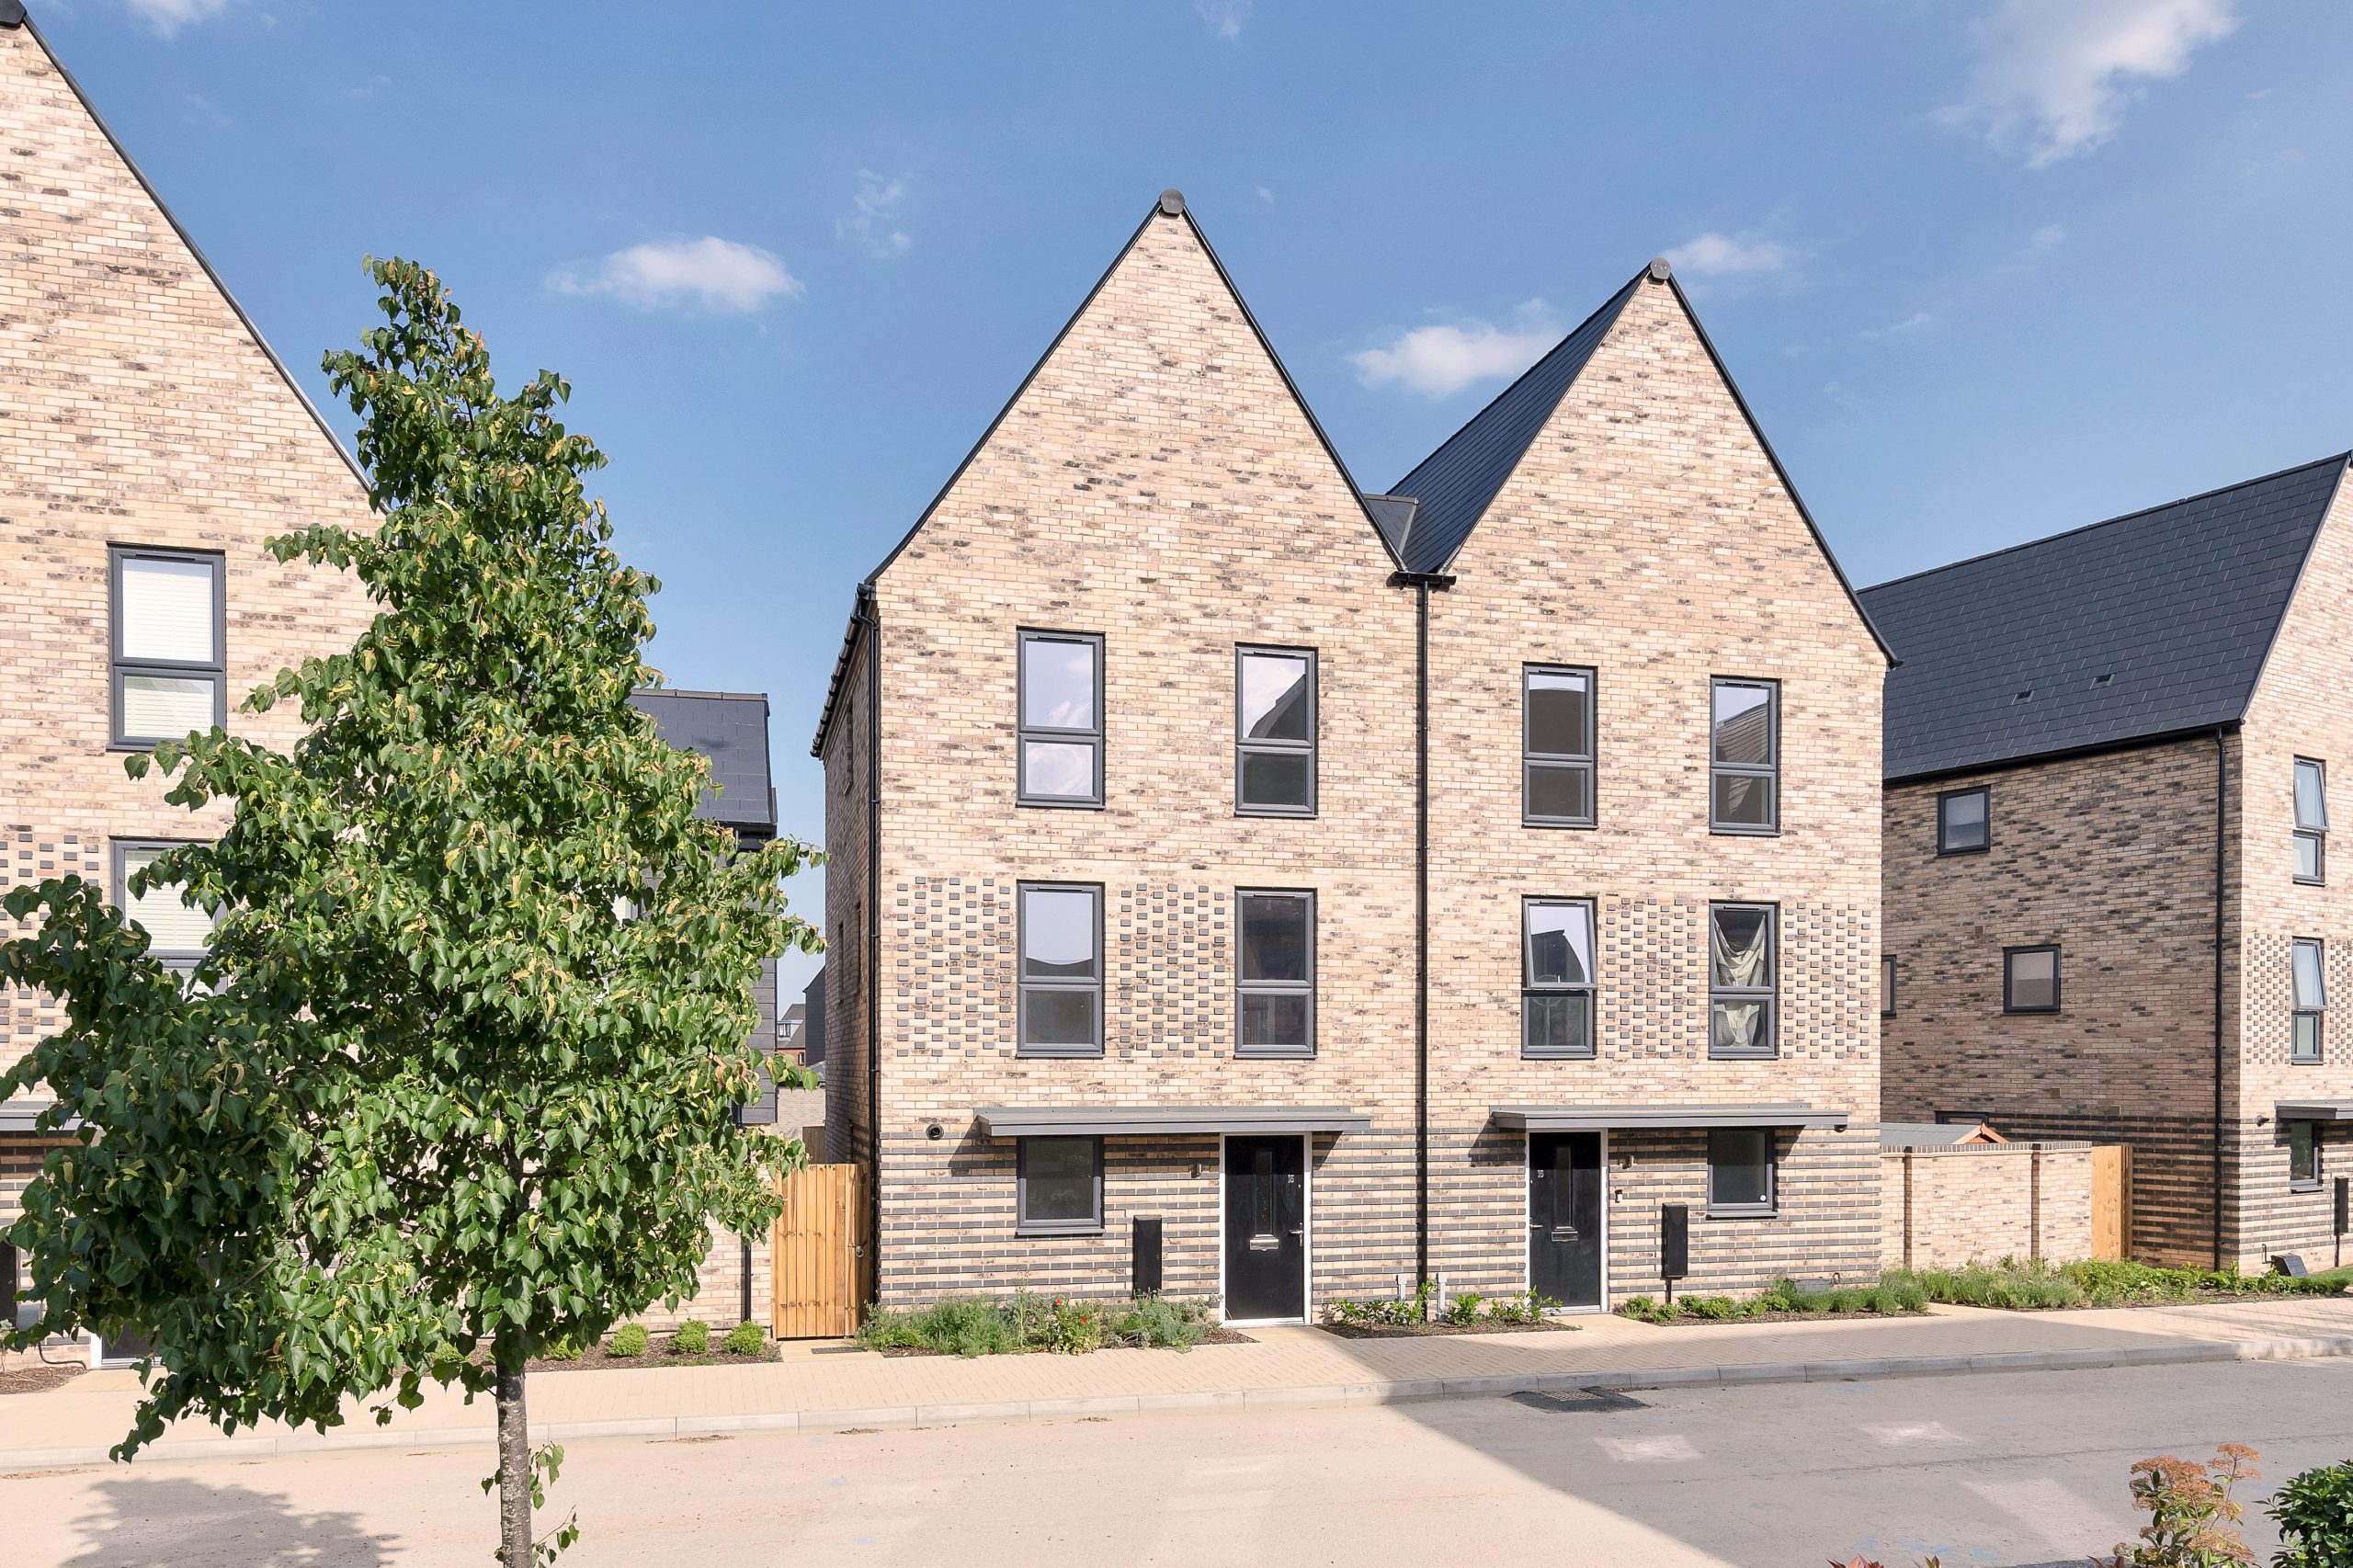
All photos shown are from similar house types are and for illustrative purposes only. All measurements are for guidance only and are subject to change during construction, they should not be used for carpet sizes, appliance spaces or items of furniture.
Estate Agents BedfordSimilar Properties
Beebys Way, Peterborough, PE7
£367,750Peterborough, PE7 8QU*** THREE-BEDROOM SEMI-DETACHED TOWNHOUSE IN PETERBOROUGH NEXT TO BEEBY’S LAKE. OPEN-PLAN KITCHEN/DINING, LOUNGE, EN-SUITE MAIN BEDROOM, TWO FURTHER BEDROOMS, FAMILY BATHROOM. READY SPRING 2026 ***3 Bedrooms2 BathroomsRoyal Gardens, Wixams, MK45
£400,000Wixams, MK45 3RN***PART EXCHANGE CONSIDERED***SHOW HOME FOR SALE INCLUDING FULL FURNITURE PACKAGE*** THREE BEDROOM HOME WITH KITCHEN/DINER INCLUDING KITCHEN APPLIANCES AND 2 ALLOCATED PARKING SPACES! ***3 Bedrooms2 Bathrooms1 Reception