 Call: 01234 271566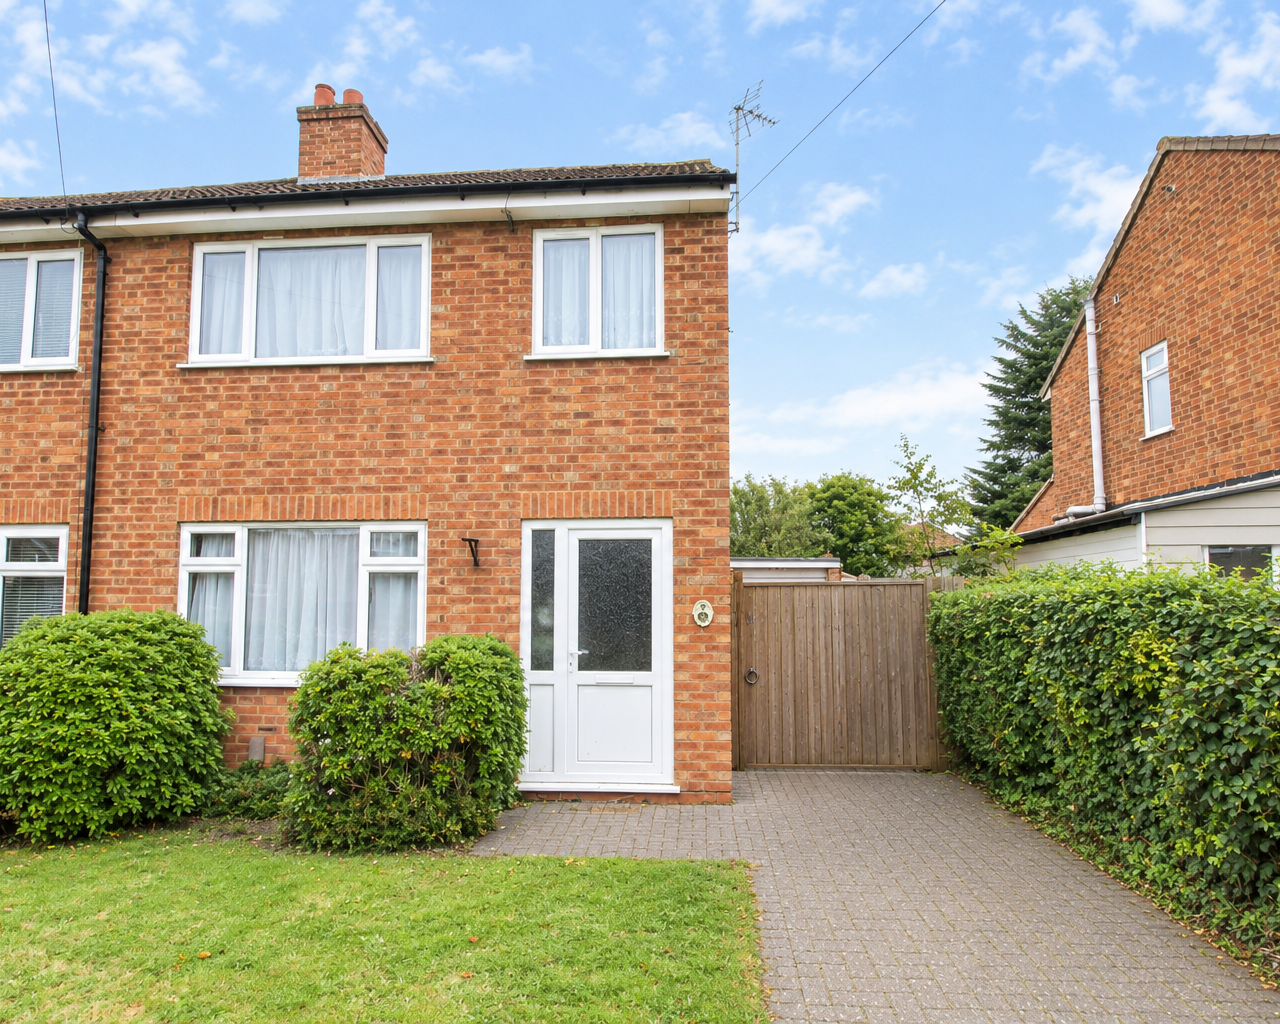
Chantry Road, Kempston, MK42
Overview
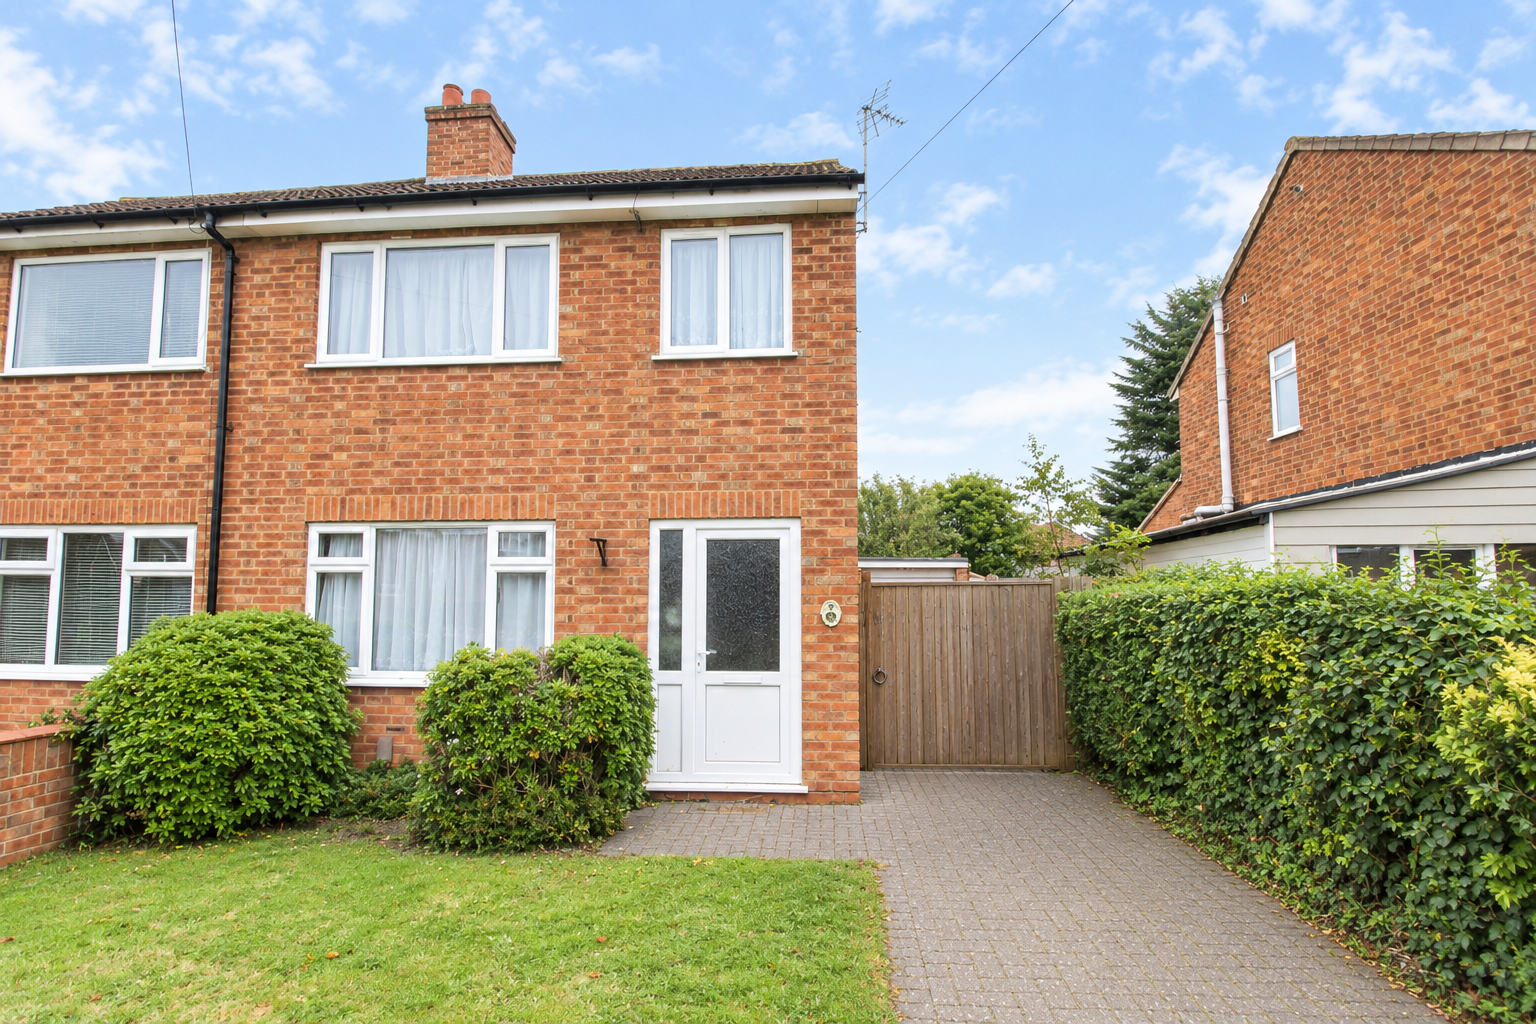
- EXTENDED 3 BEDROOM SEMI-DETACHED
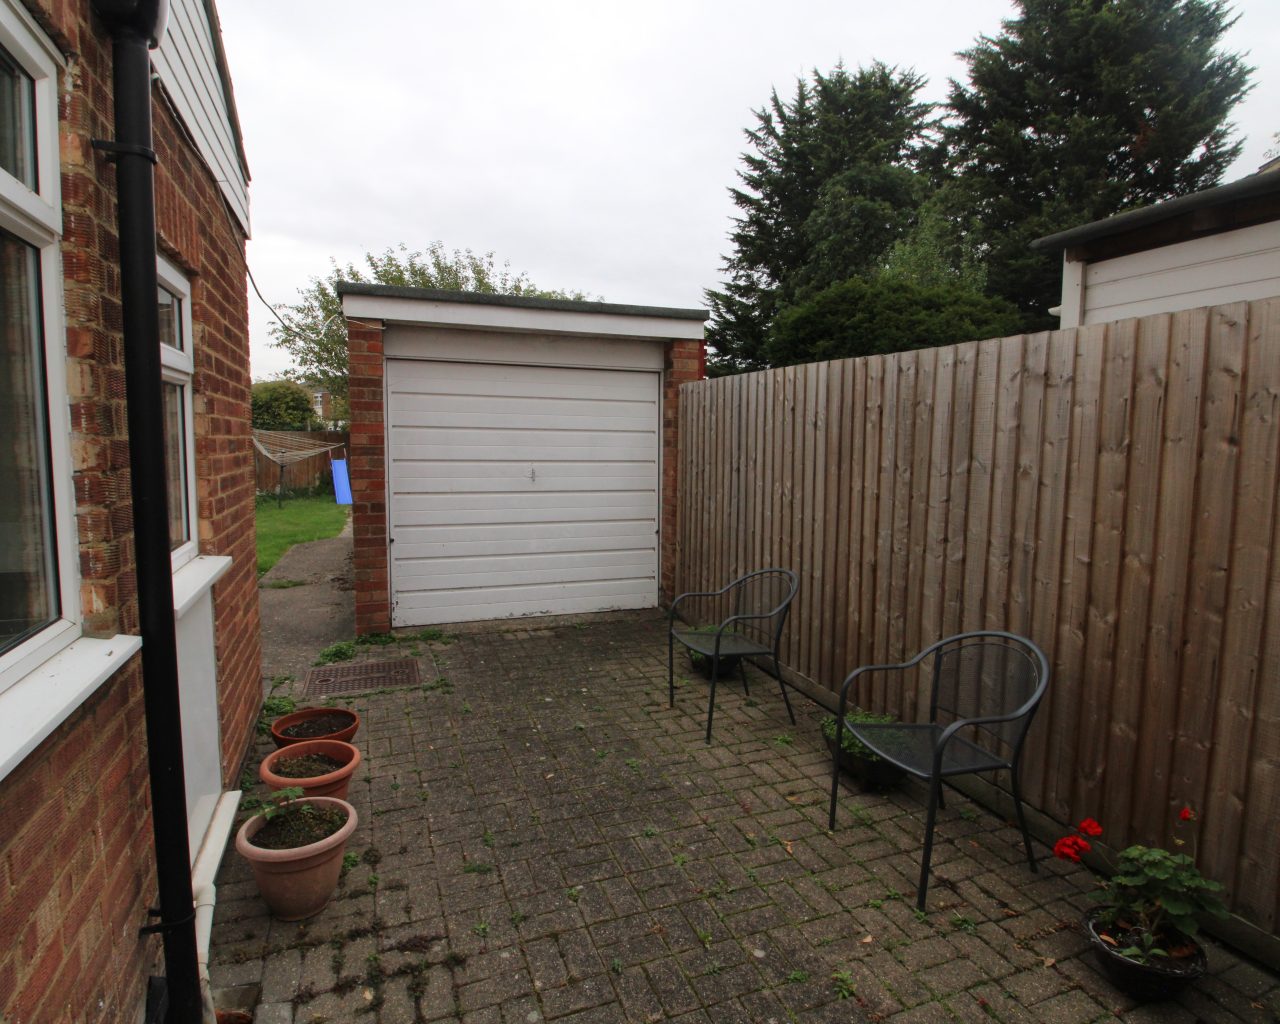
- SINGLE GARAGE & DRIVEWAY PARKING
- IDEAL FIRST TIME PURCHASE
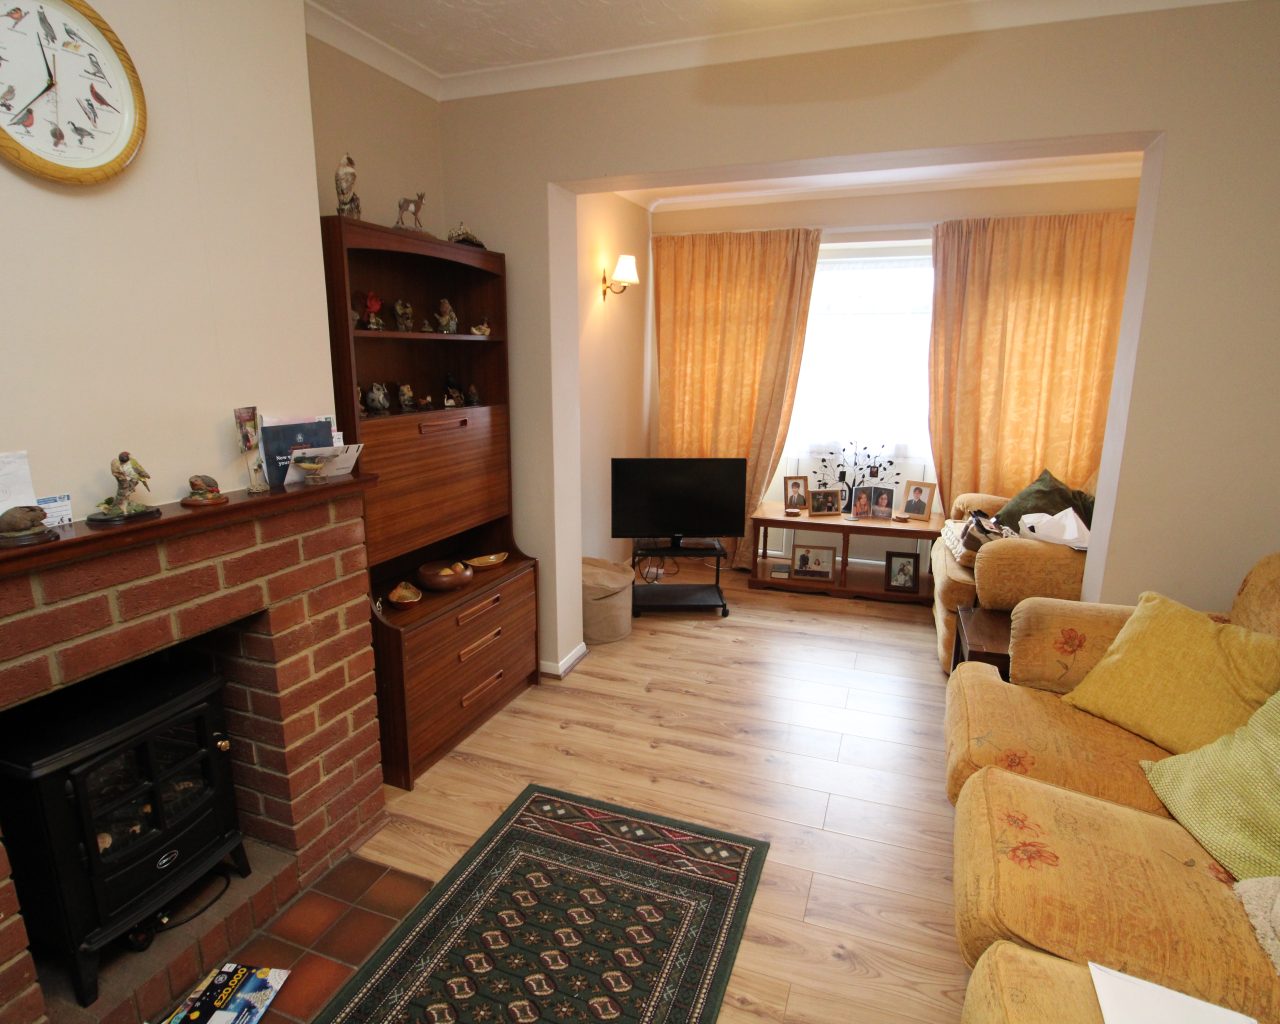
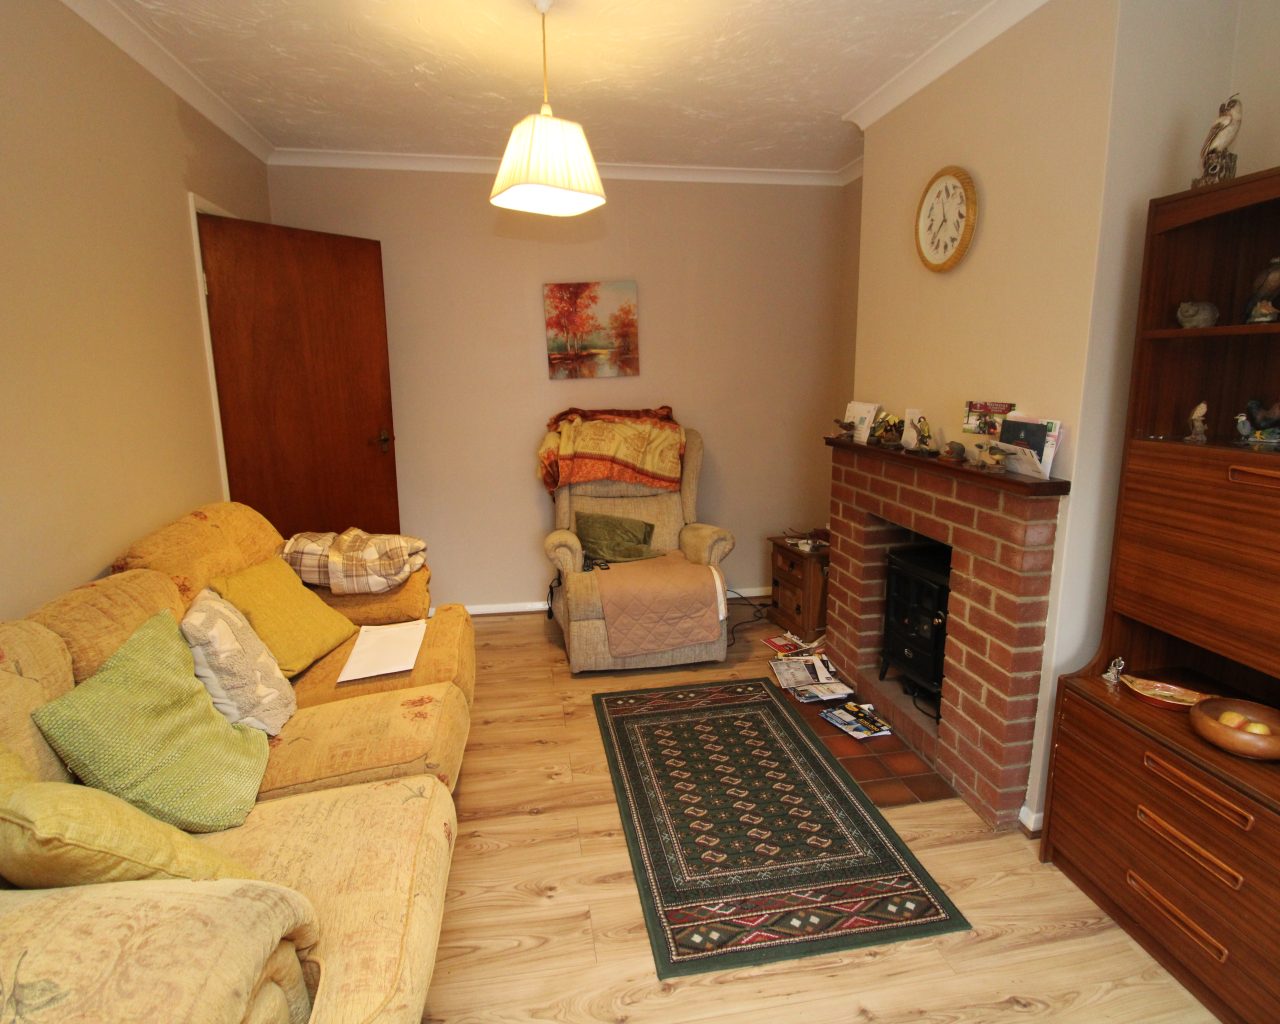
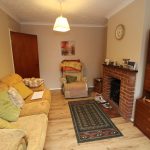
- SPACIOUS LOUNGE WITH FIREPLACE
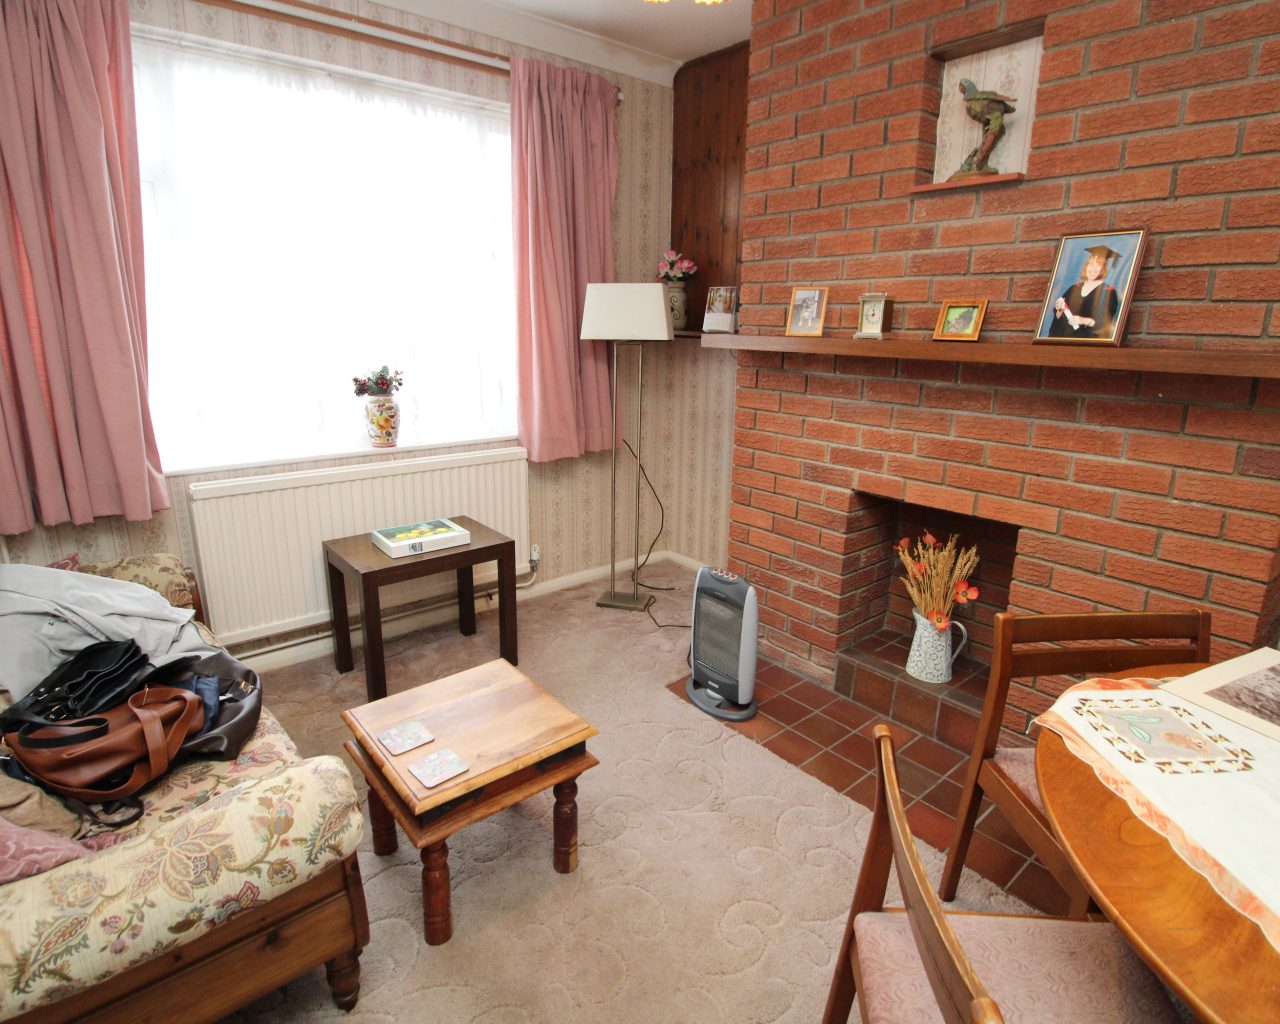
- SITTING ROOM WITH DINING AREA TO REAR
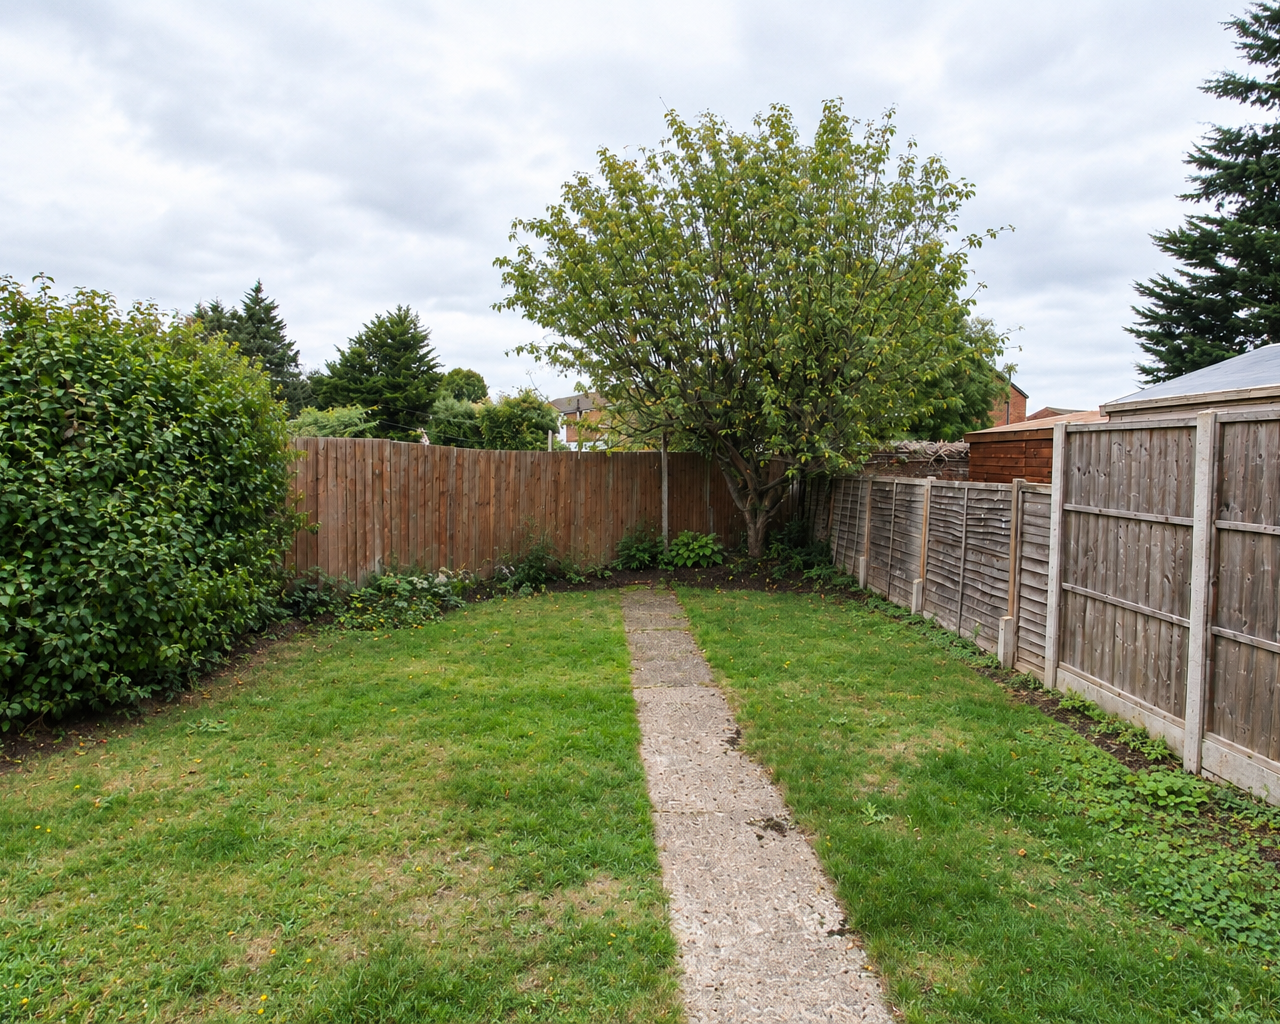
- FRONT & REAR GARDENS
- GAS CENTRAL HEATING
- 2 x SPACIOUS DOUBLE BEDROOMS
- FAMILY BATHROOM
- POPULAR LOCATION with ACCESS TO A RANGE OF AMENITIES
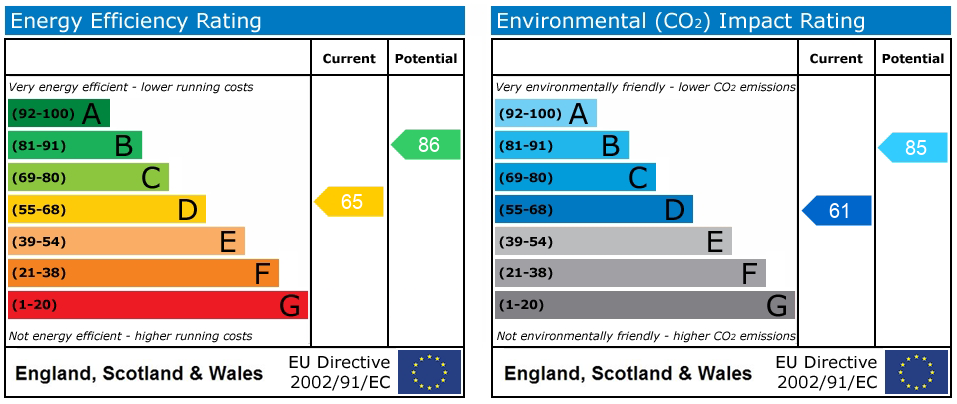
Did you know the average EPC Rating in the UK is B and D?

Find out your home's value
For an up-to-date market appraisal of your property, request a valuation now.
Floorplans
Description
**3 BEDROOM SEMI-DETACHED WITH SINGLE GARAGE & DRIVEWAY PARKING IN POPULAR KEMPSTON** **IDEAL FIRST TIME PURCHASE - CALL NOW TO VIEW****3 BEDROOM SEMI-DETACHED WITH SINGLE GARAGE & DRIVEWAY PARKING IN POPULAR KEMPSTON** **IDEAL FIRST TIME PURCHASE - CALL NOW TO VIEW**
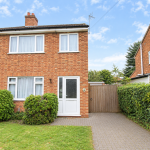
Compass Elevation are pleased to bring to market this well maintained 3 bedroom semi-detached home with single garage and driveway parking.
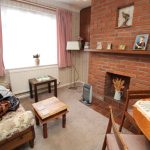
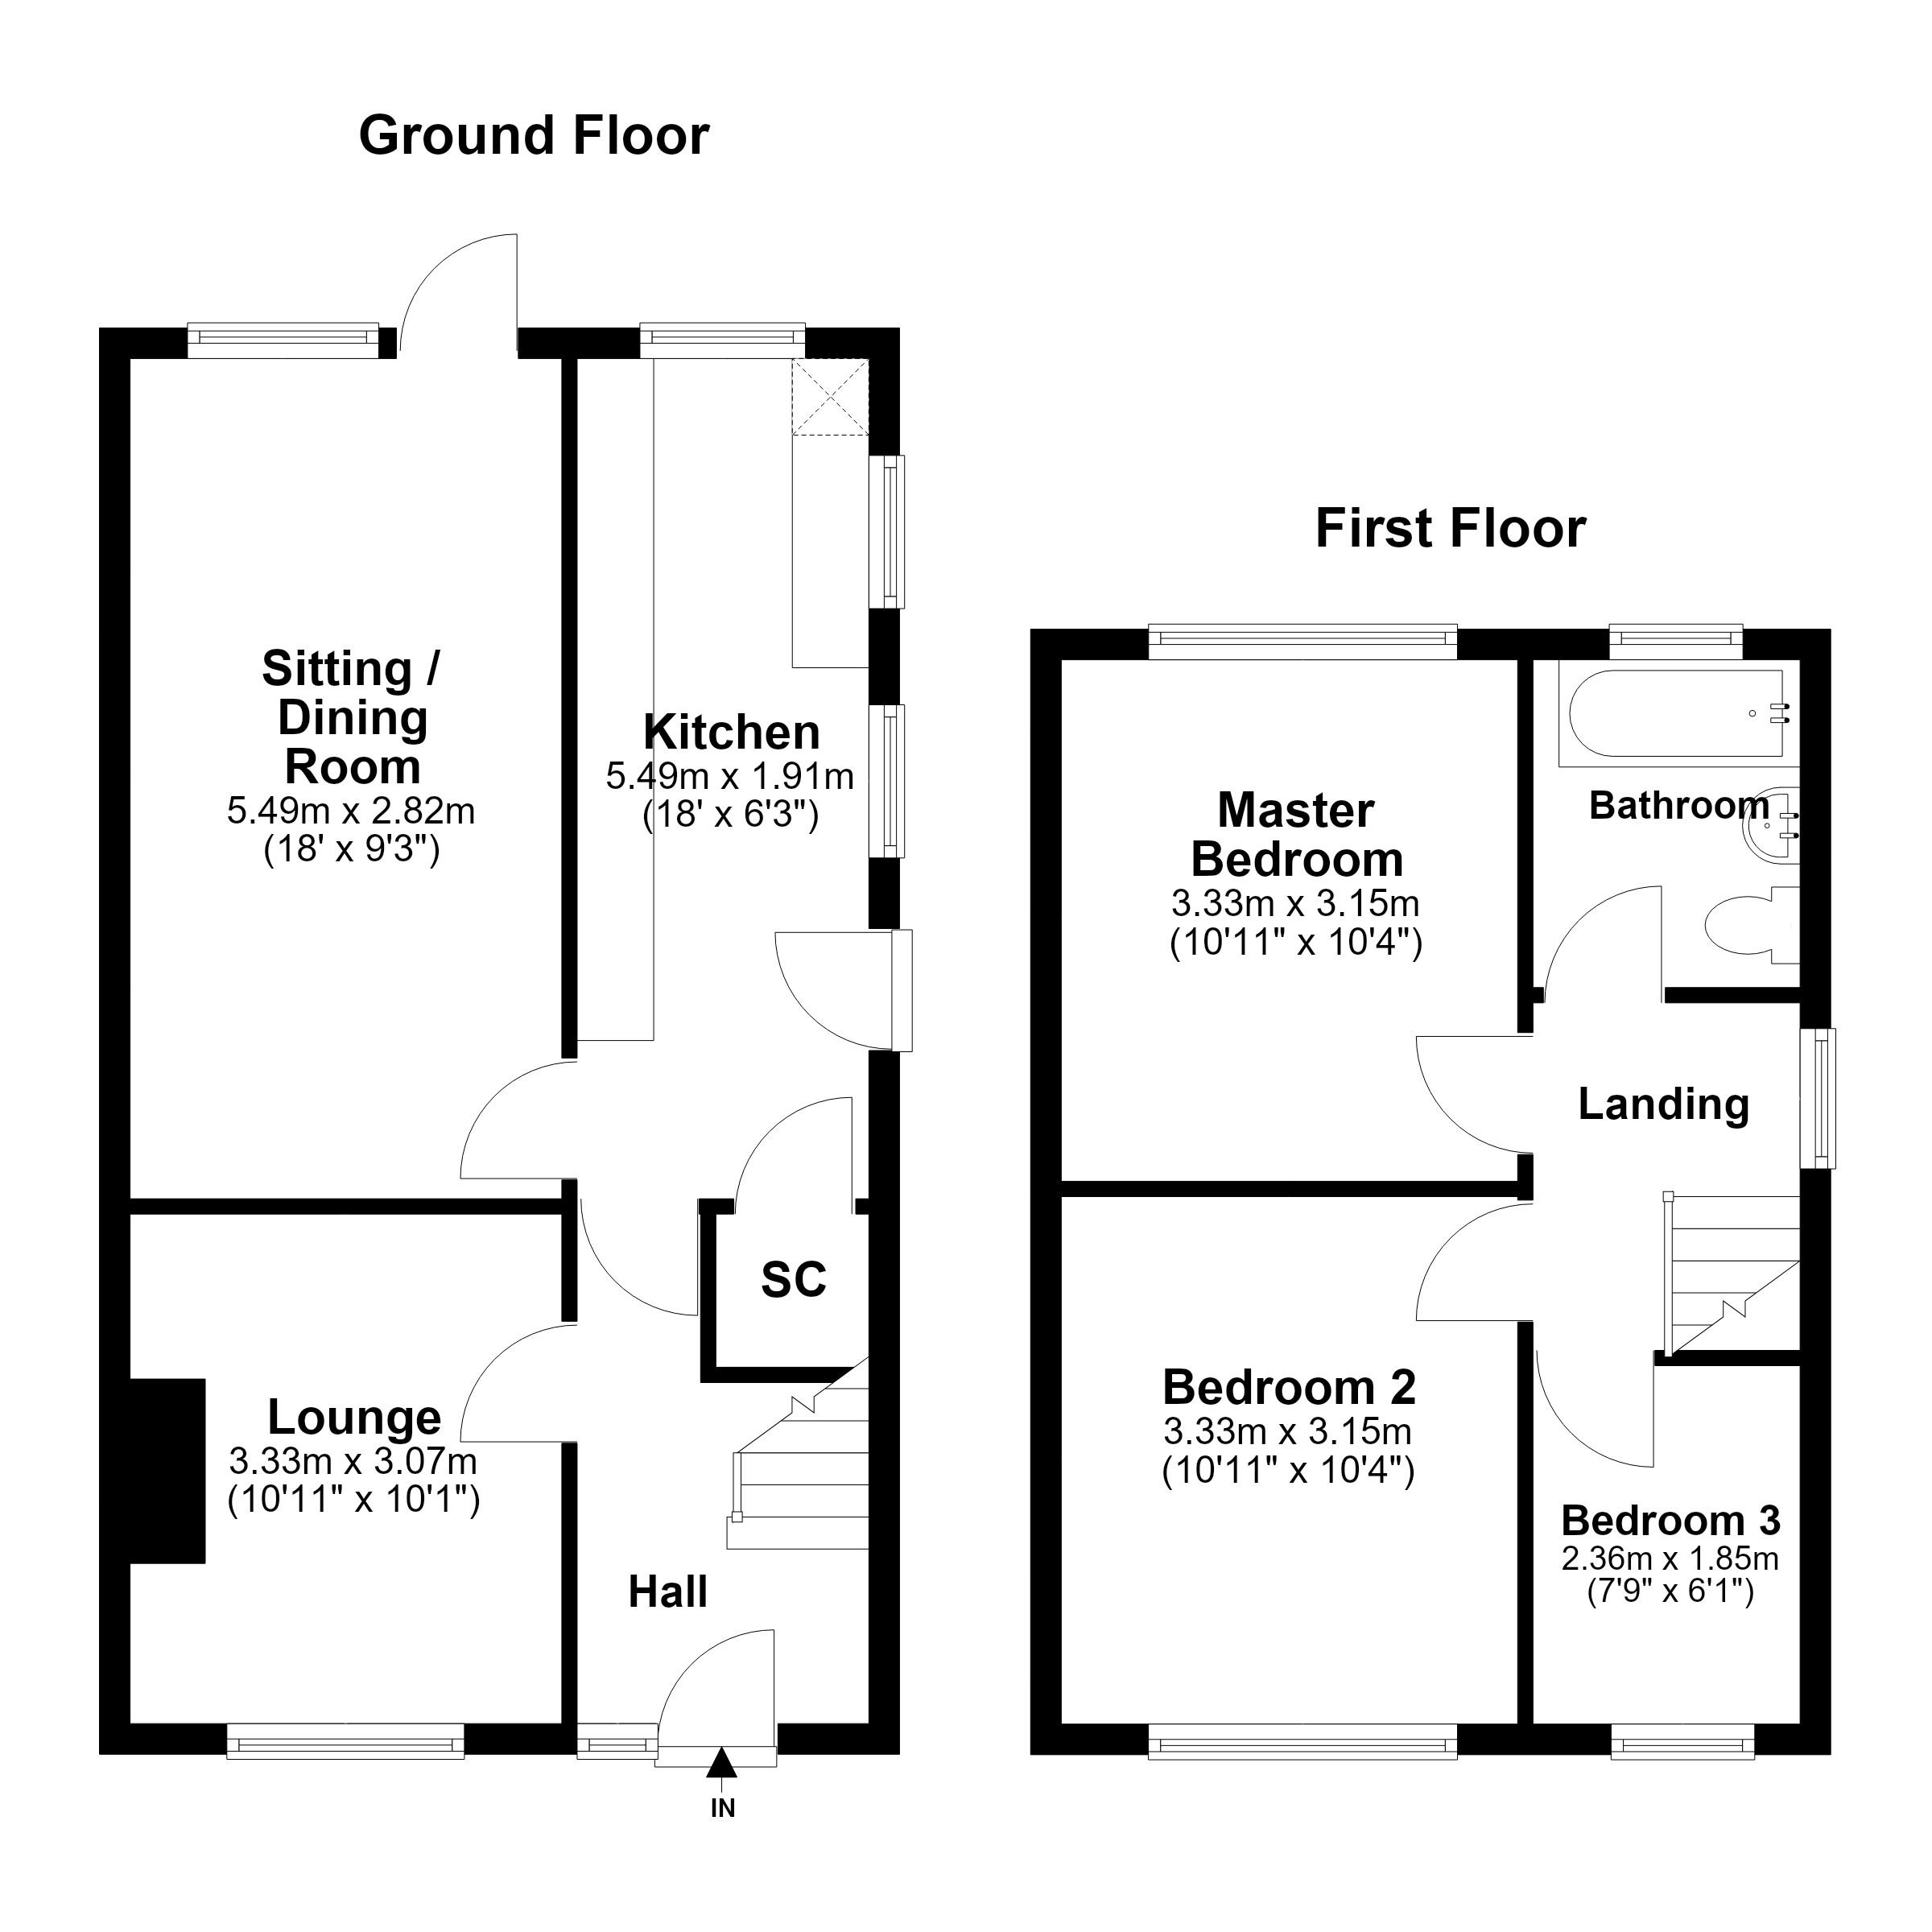
Accommodation comprises a welcoming entrance hallway, with stairs rising to the first floor and doors leading to the ground-floor accommodation. The front reception room offers a versatile space, ideal for use as a sitting room or separate dining room.
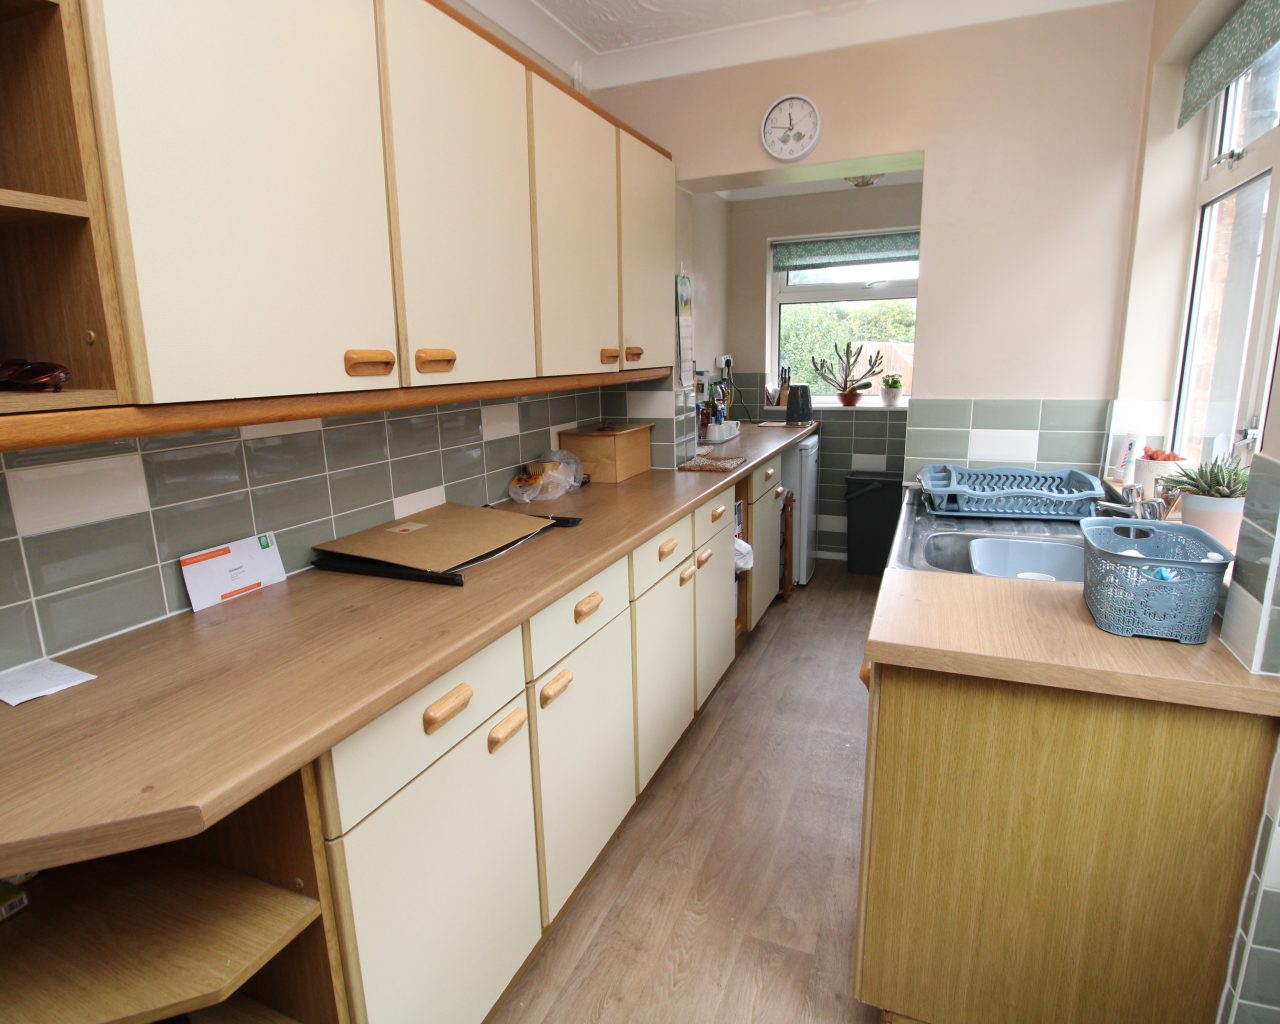
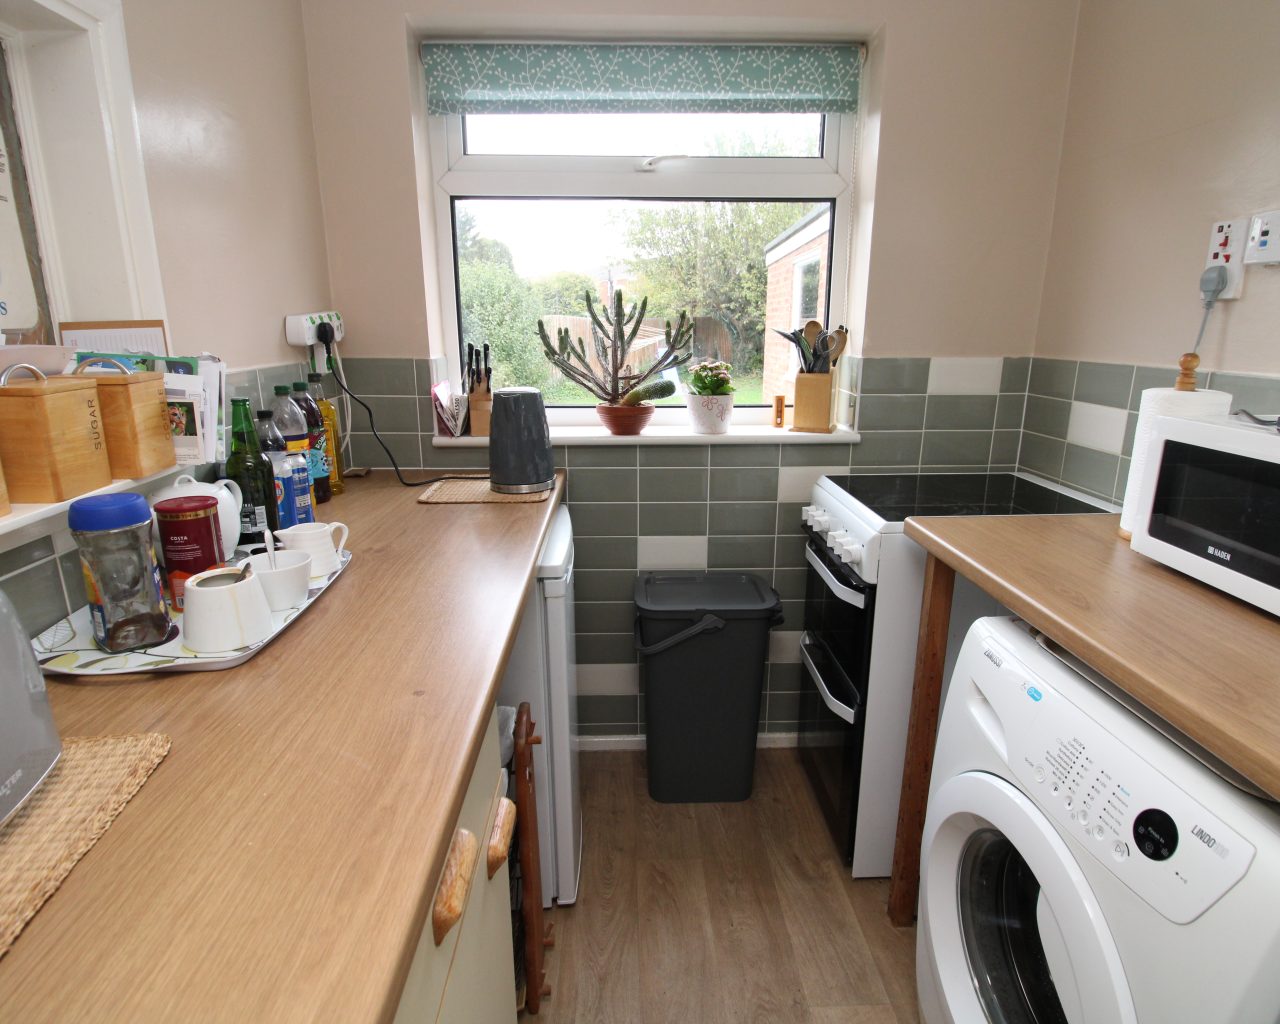
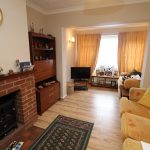
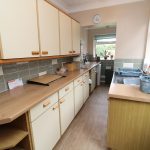
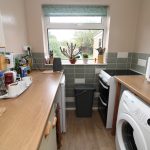
To the rear, an extended reception room provides generous space for both lounge and dining areas, with a flexible layout that can be adapted to suit the needs and preferences of the new owner. The kitchen has also been extended, offering a good range of wall and base units, along with space and plumbing for a washing machine and other appliances.
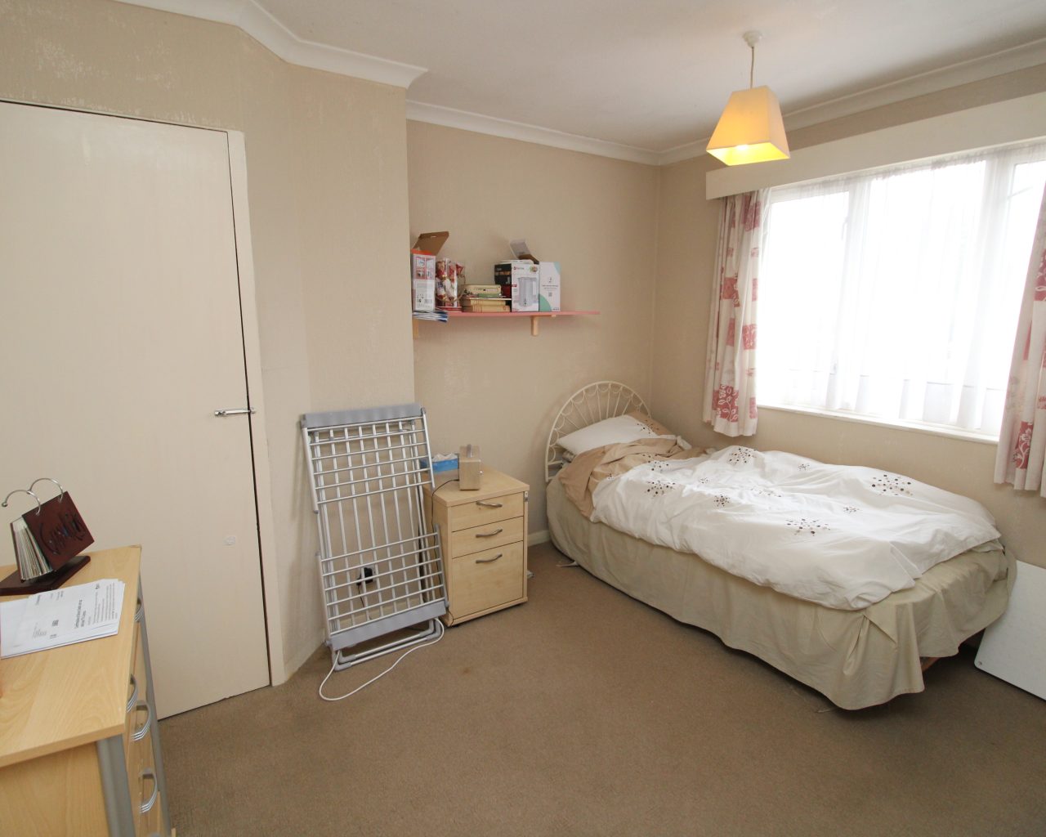
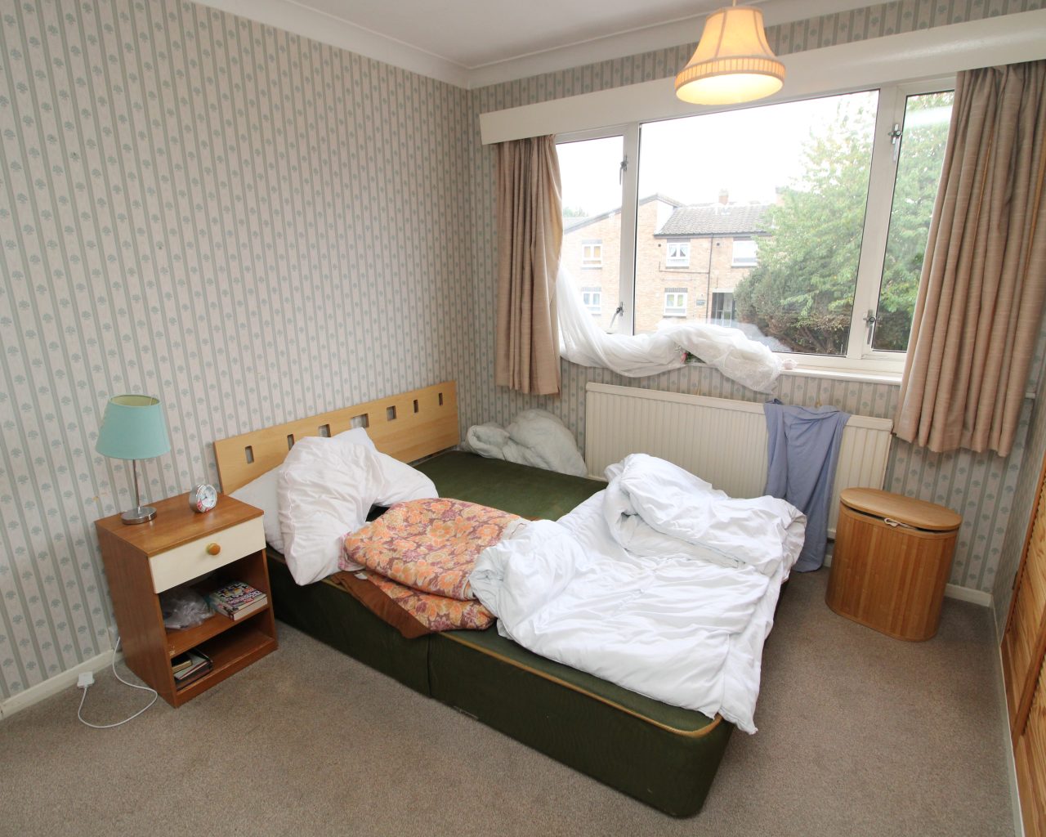
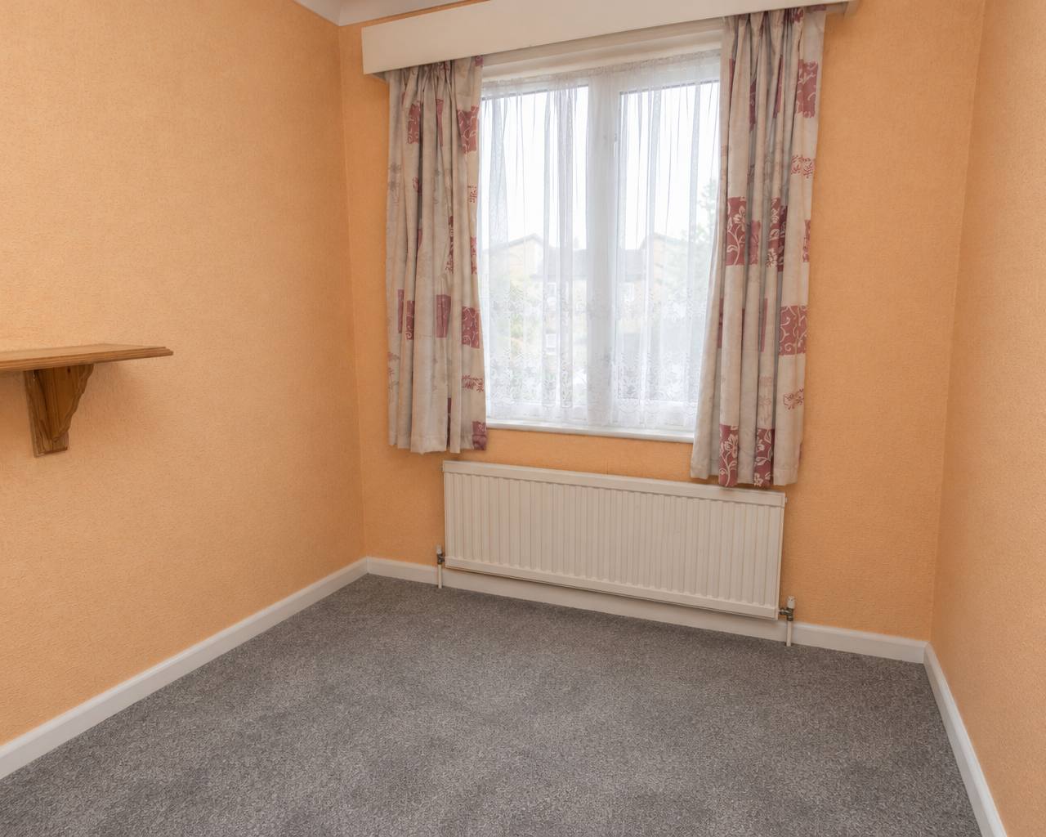
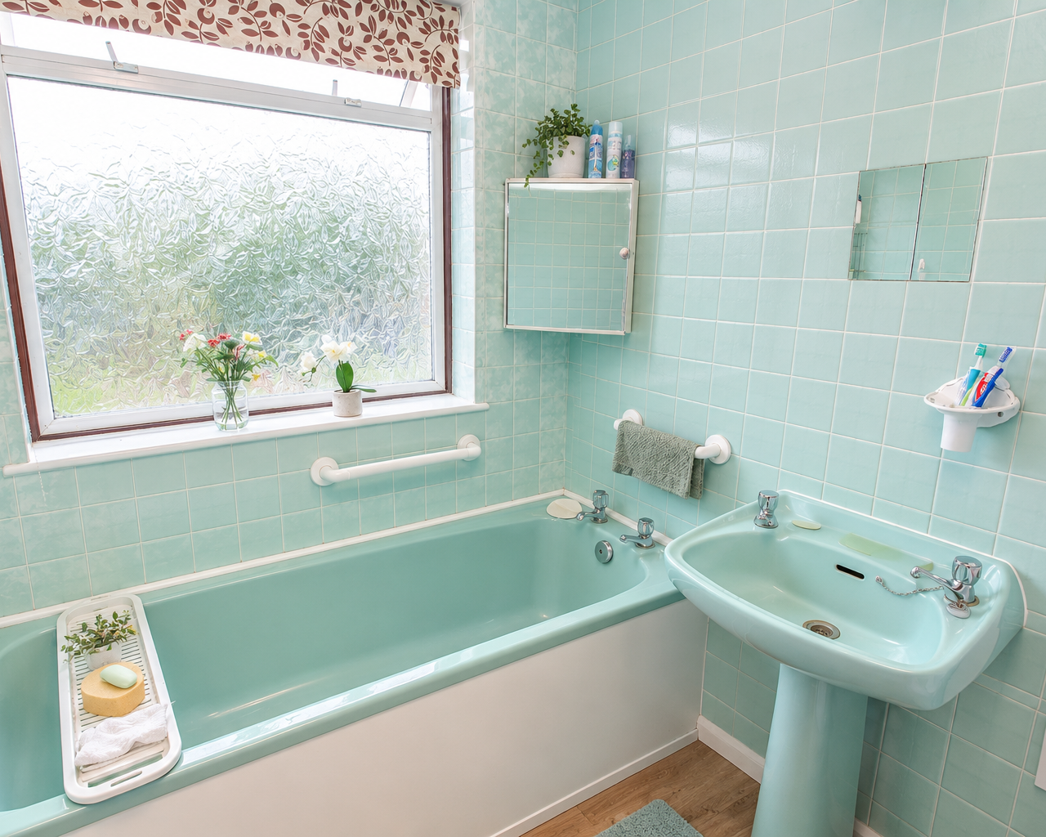
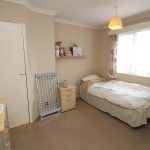
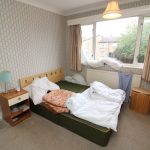
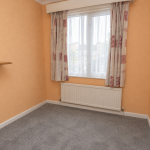
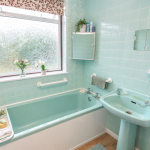
Upstairs, the landing leads to three well-proportioned bedrooms (2 x doubles and single) and a family bathroom fitted with a three-piece suite.
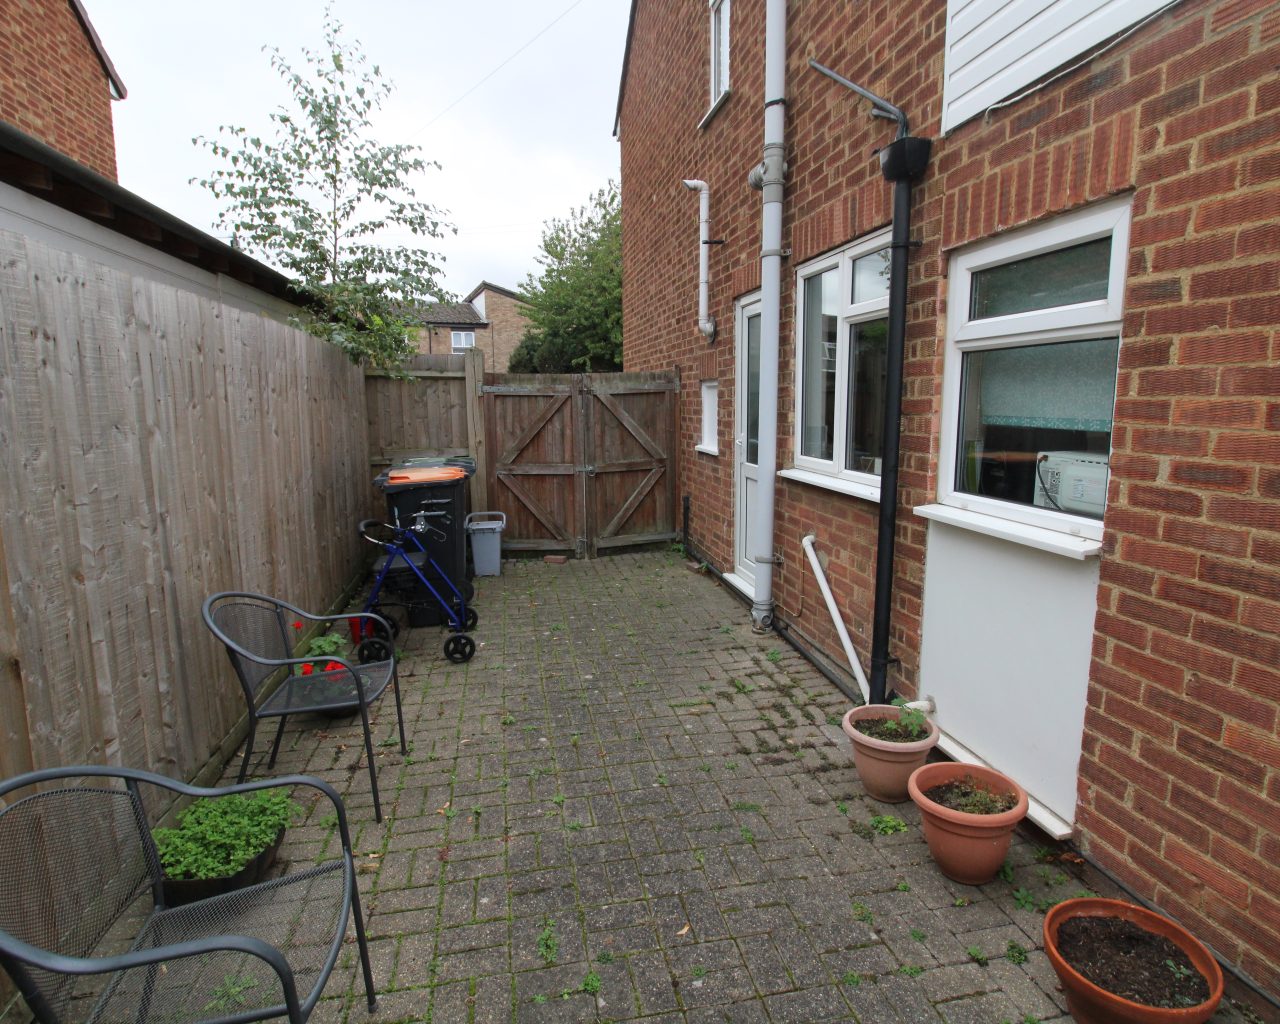
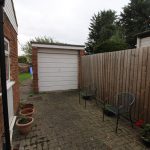
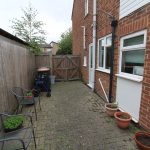
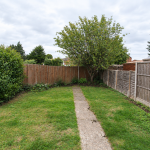
Outside, the rear garden is enclosed and predominantly laid to lawn with established shrubs and flowers. To the front, a brick boundary wall frames the lawned garden. The single garage is positioned set back from the property, with parking available both in front of and behind the side gate.
The property would benefit from a degree of modernisation and redecoration throughout, offering an excellent opportunity for a potential purchaser to update the interiors and create a home tailored to their own taste.
LOCATION:
Situated on the popular Chantry Road, this property is within easy reach of local shops, supermarkets, schools, parks and regular public transport links, with excellent access to Bedford town centre, the A421 and wider road network.
This is an ideal purchase for families, first-time buyers or anyone seeking versatile living space in a well-connected location.
DISCLAIMER:
Compass Elevation for themselves and for the vendors of the property, whose agents they are given notice that: (a) these particulars are produced in good faith, but are set out as a general guide only and do not constitute any part of a contract; (b) no person in the employment of Compass Elevation has any authority to make or give any representation or warranty whatsoever in relation to the property. These details are presented Subject to Contract and Without Prejudice as of OCTOBER 2026.
Estate Agents BedfordSimilar Properties
High Street, Sutton, SG19
£297,000Sandy, SG19 2NTNo onward chain. Three-bedroom in Sutton, near Sandy. Large gardens, needs modernisation. Spacious rooms, ideal for families or investors. Close to amenities, schools, and transport links.3 Bedrooms1 Bathroom1 ReceptionStanford Road, Southill, SG18
£350,000 Guide PriceBiggleswade, SG18 9HX**3 BEDROOM SEMI-DETACHED HOME WITH FRONT & REAR GARDENS & OFF-ROAD PARKING** **IN NEED OF RENOVATION THROUGHOUT**3 Bedrooms1 Bathroom2 Receptions