 Call: 01234 271566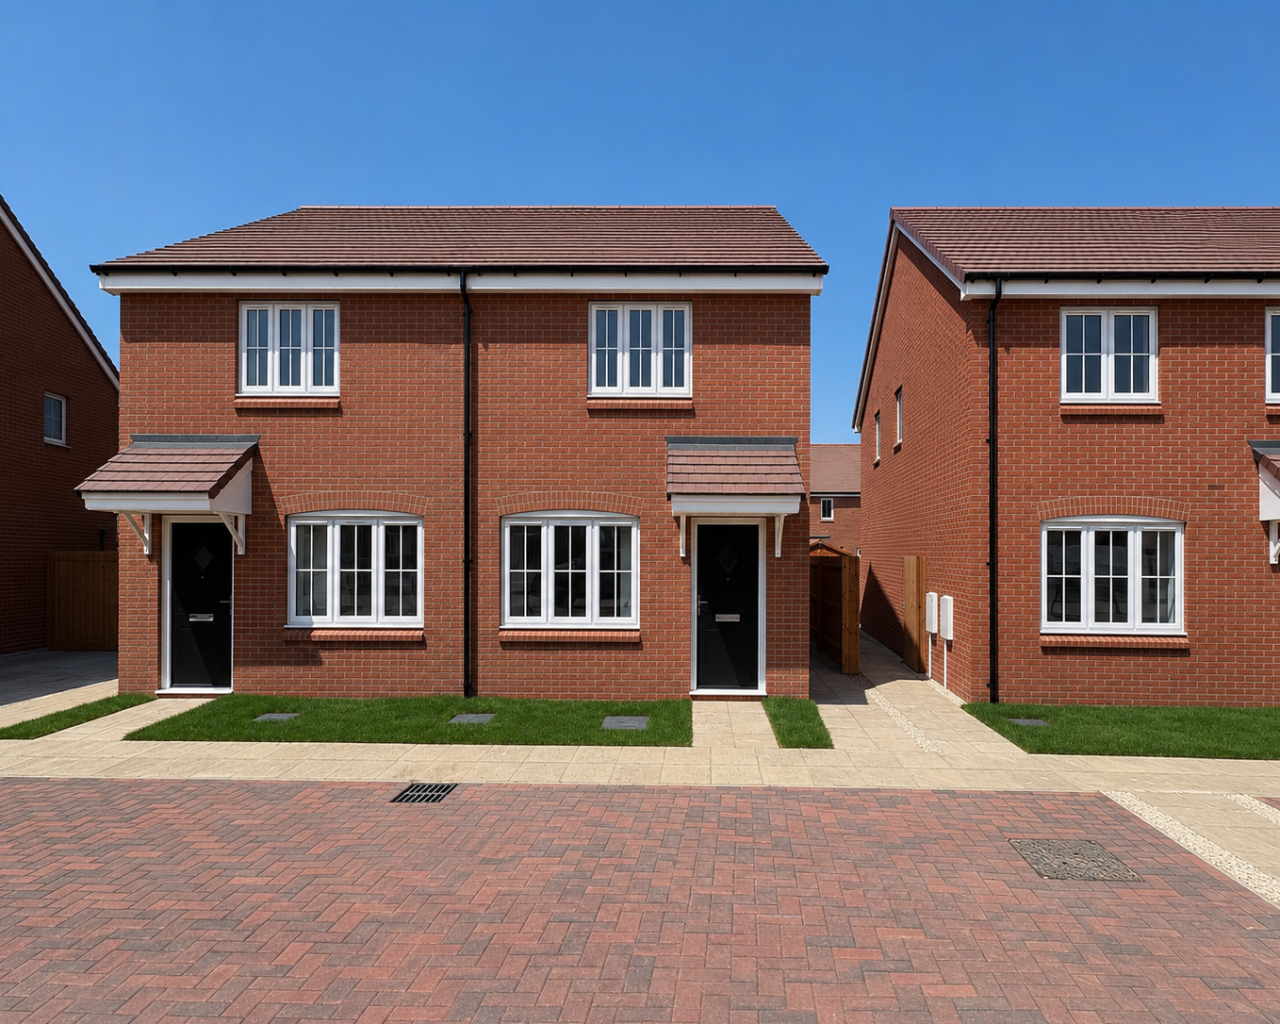
Burney Avenue, Shortstown, MK42
Overview
- Brand new two-bedroom semi-detached home
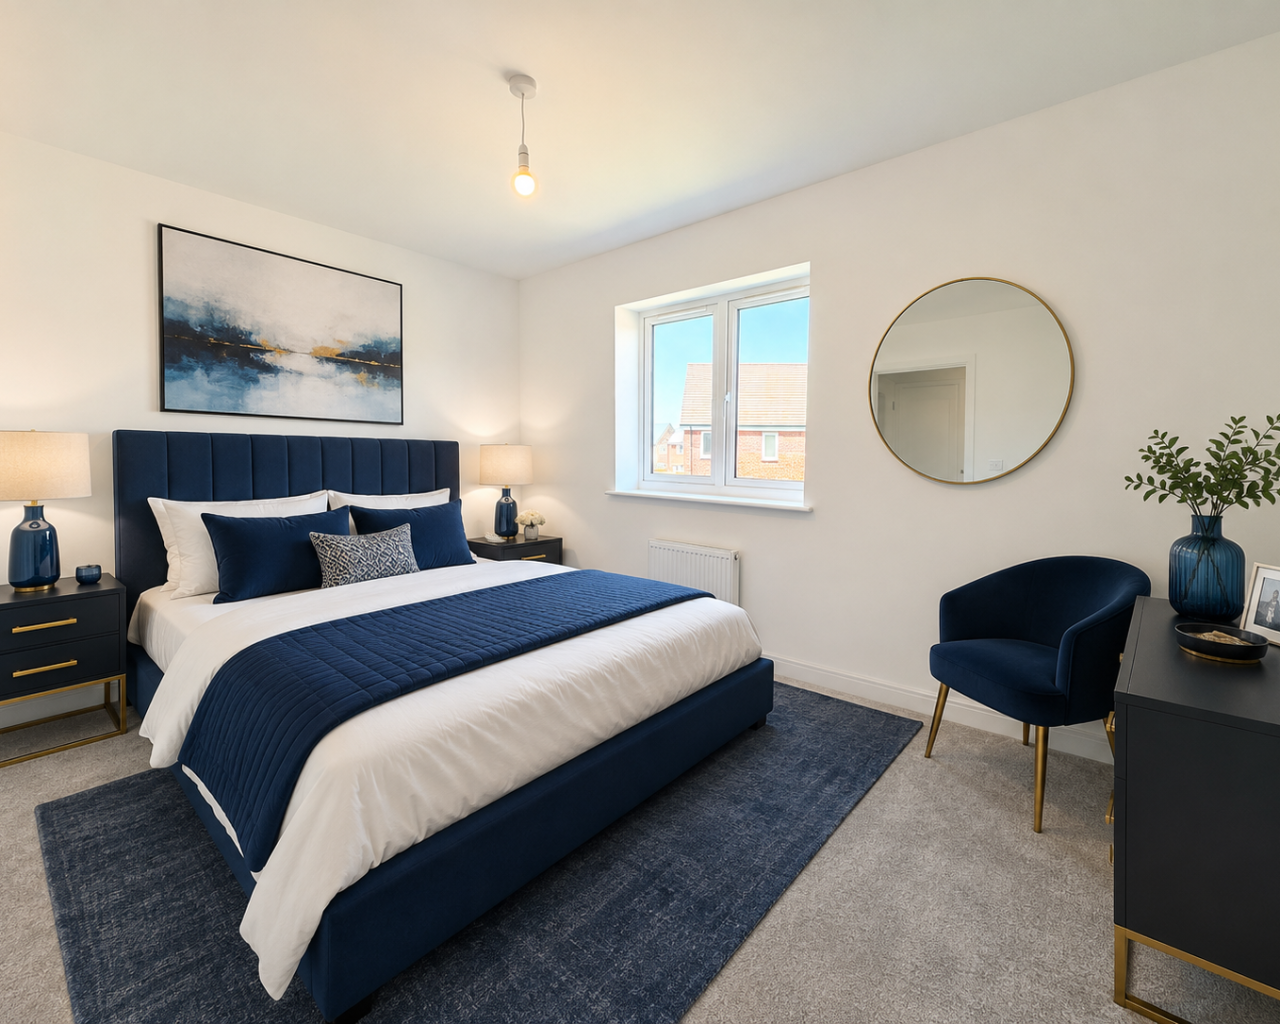
- Two spacious double bedrooms
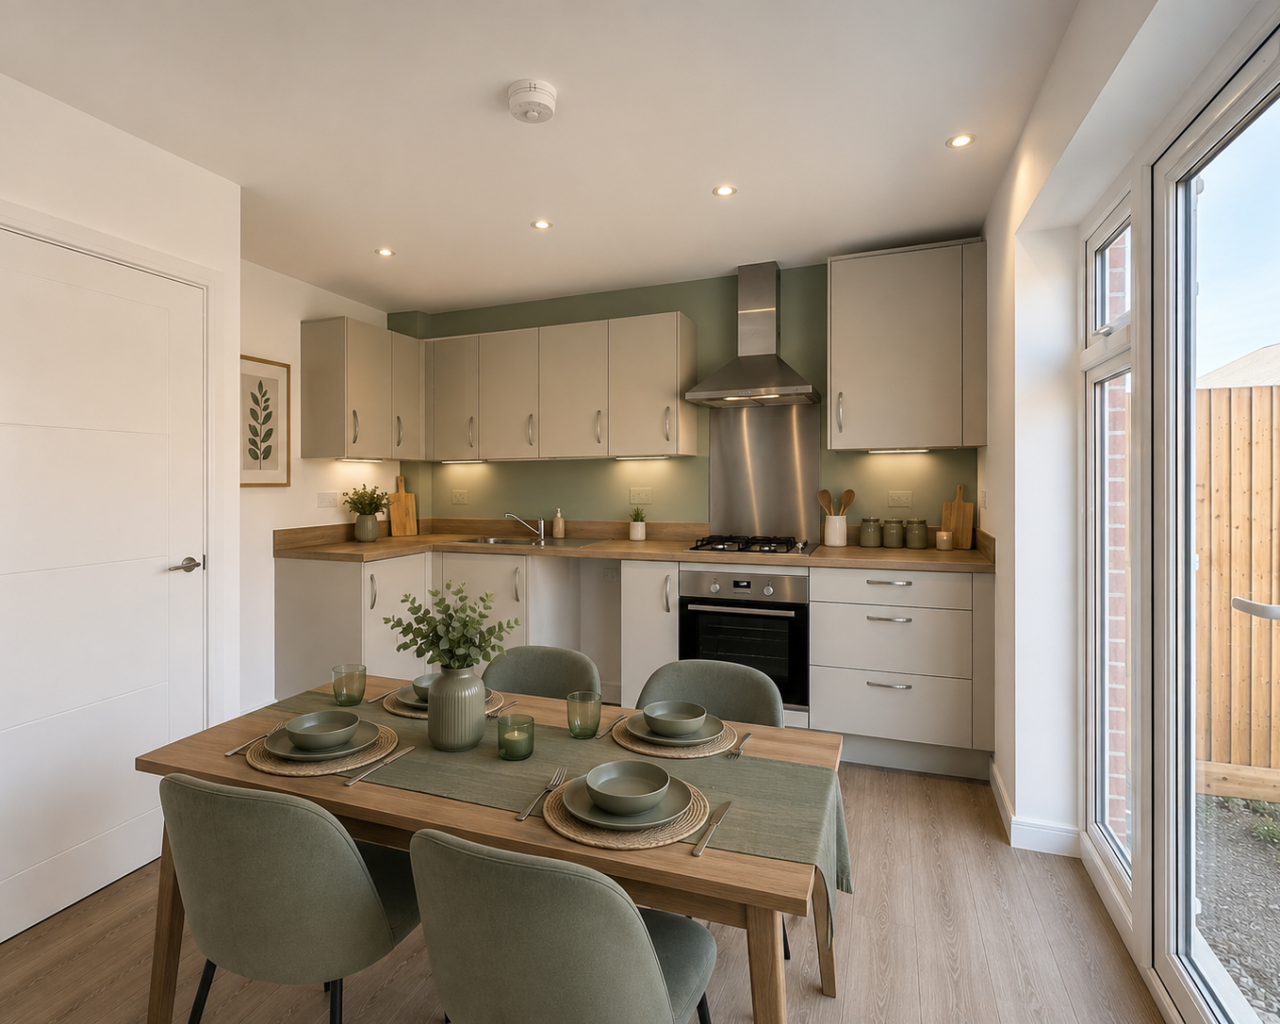
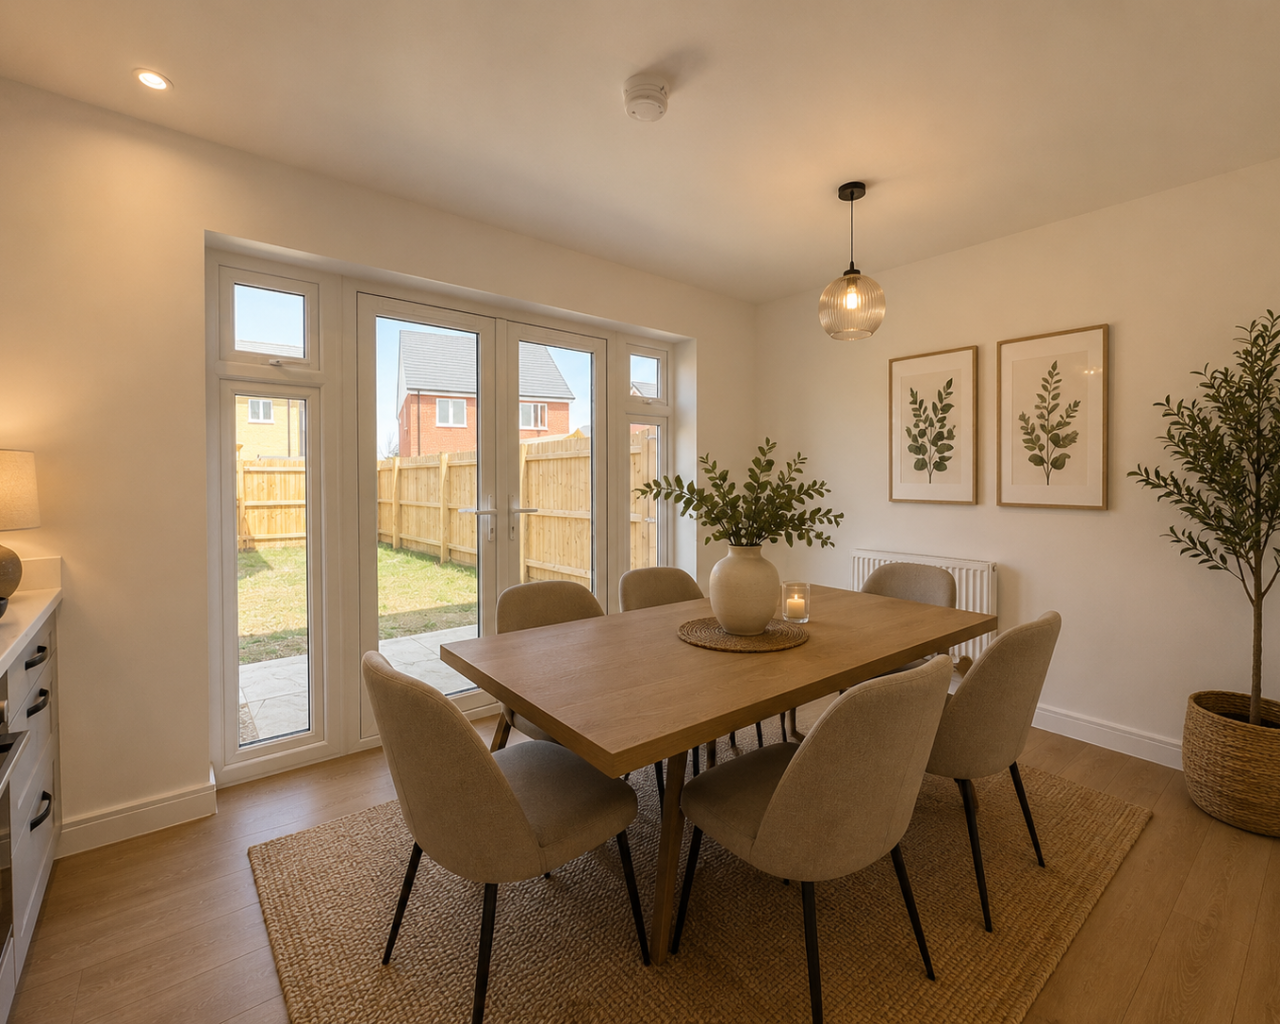
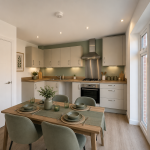
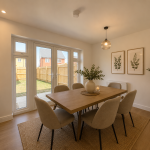
- Open-plan kitchen/dining room with French doors to the garden
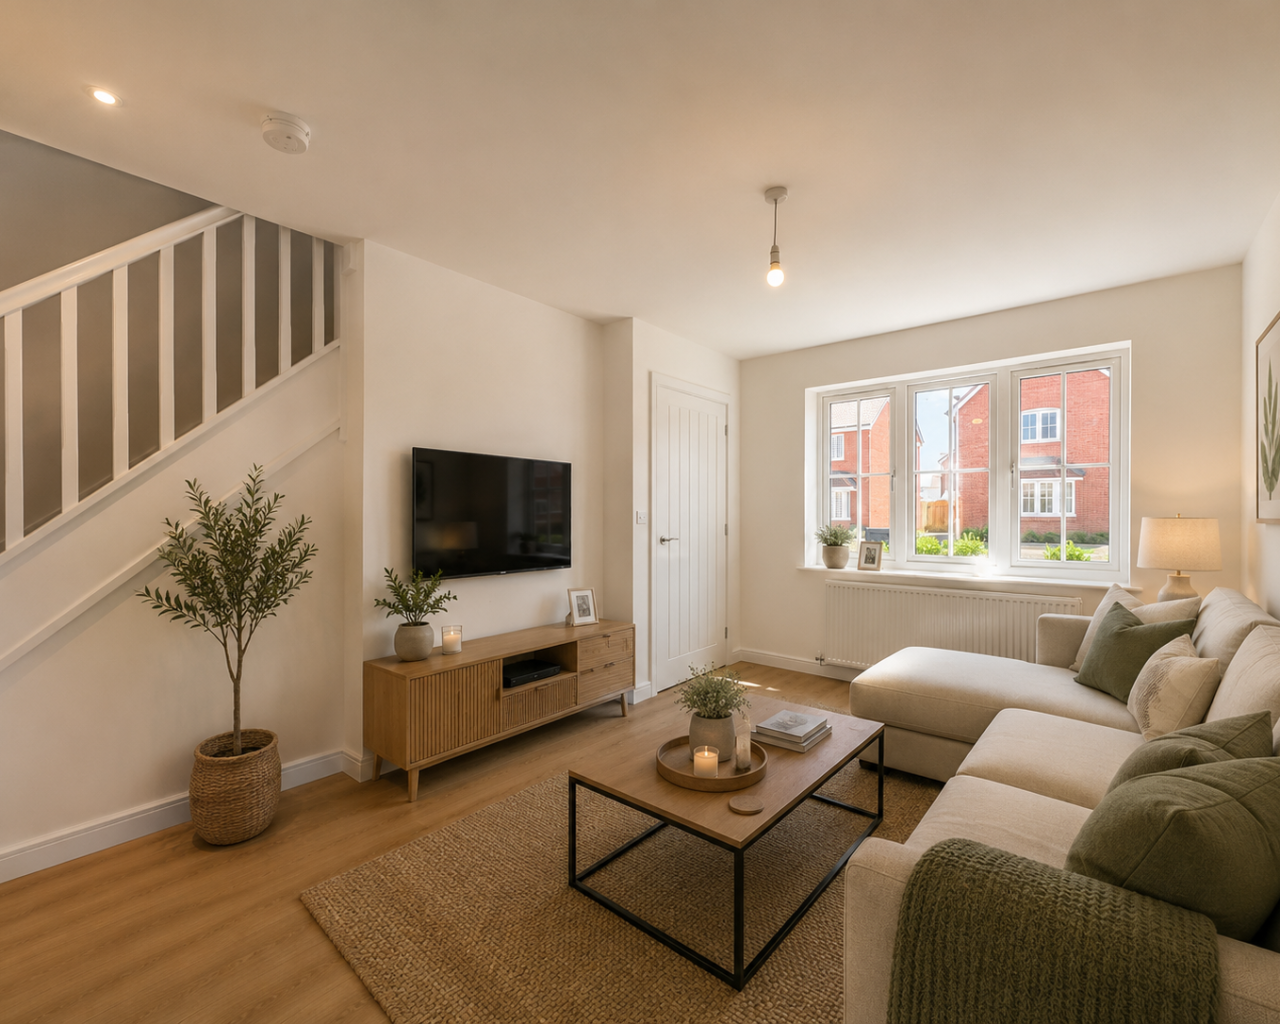
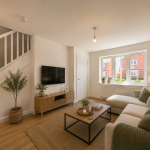
- Separate living room
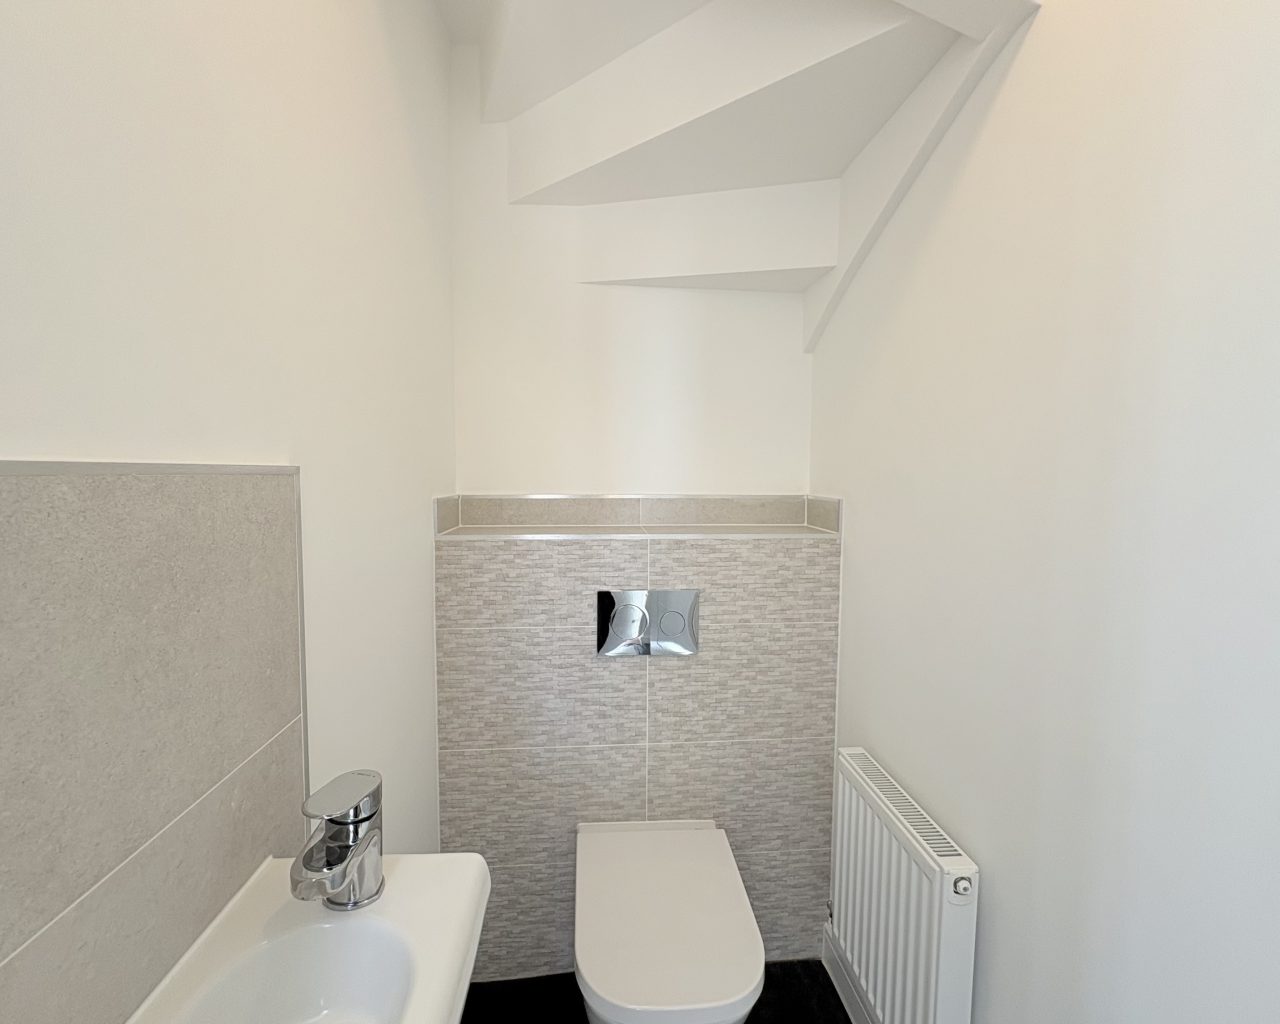
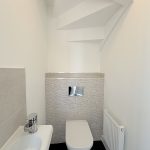
- Ground floor cloakroom/WC
- Two allocated parking spaces
- Ideal for first-time buyers, downsizers or investors
- Ready to move into

Find out your home's value
For an up-to-date market appraisal of your property, request a valuation now.
Floorplans
Description
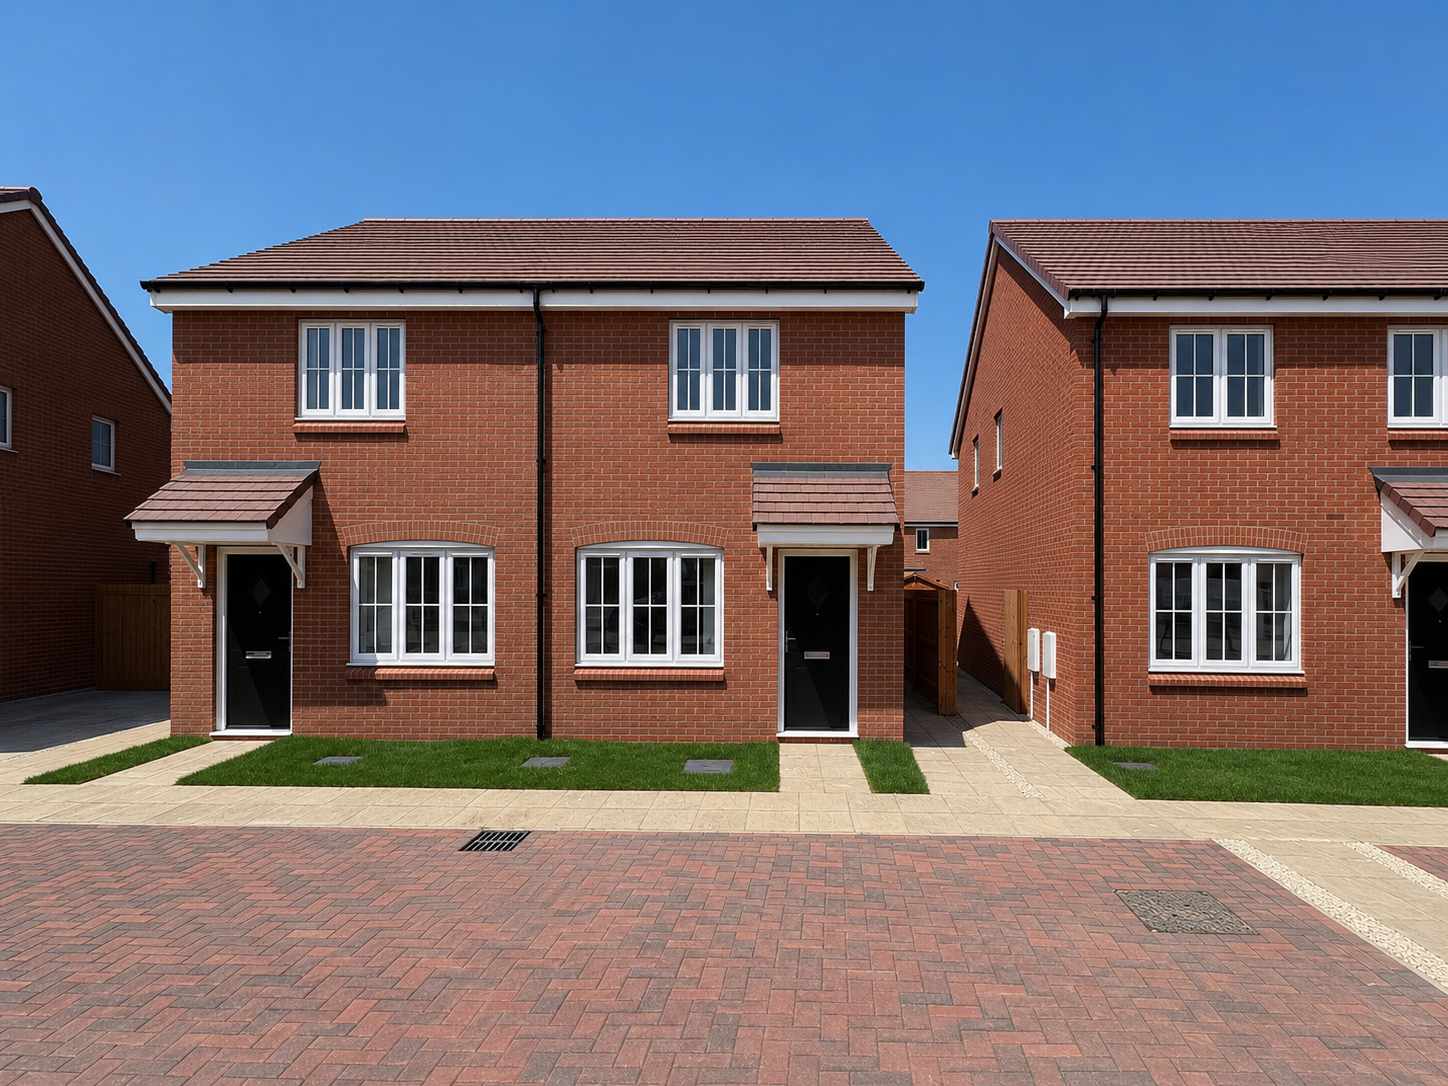
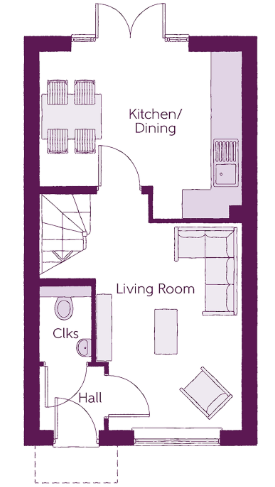
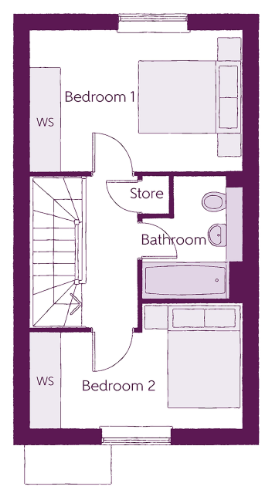
Brand new two-bed semi-detached house with two parking spaces, spacious kitchen/diner, private south-facing garden, cloakroom, family bathroom, and two double bedrooms.Compass Elevation are proud to introduce this brand new two-bedroom semi-detached house, complete with two parking spaces for your convenience. Step into the welcoming entrance hall, which leads to a cloakroom for added practicality. The ground floor features a cozy lounge, providing a perfect space to unwind, followed by a spacious kitchen/diner with French patio doors that open up to the private rear garden.
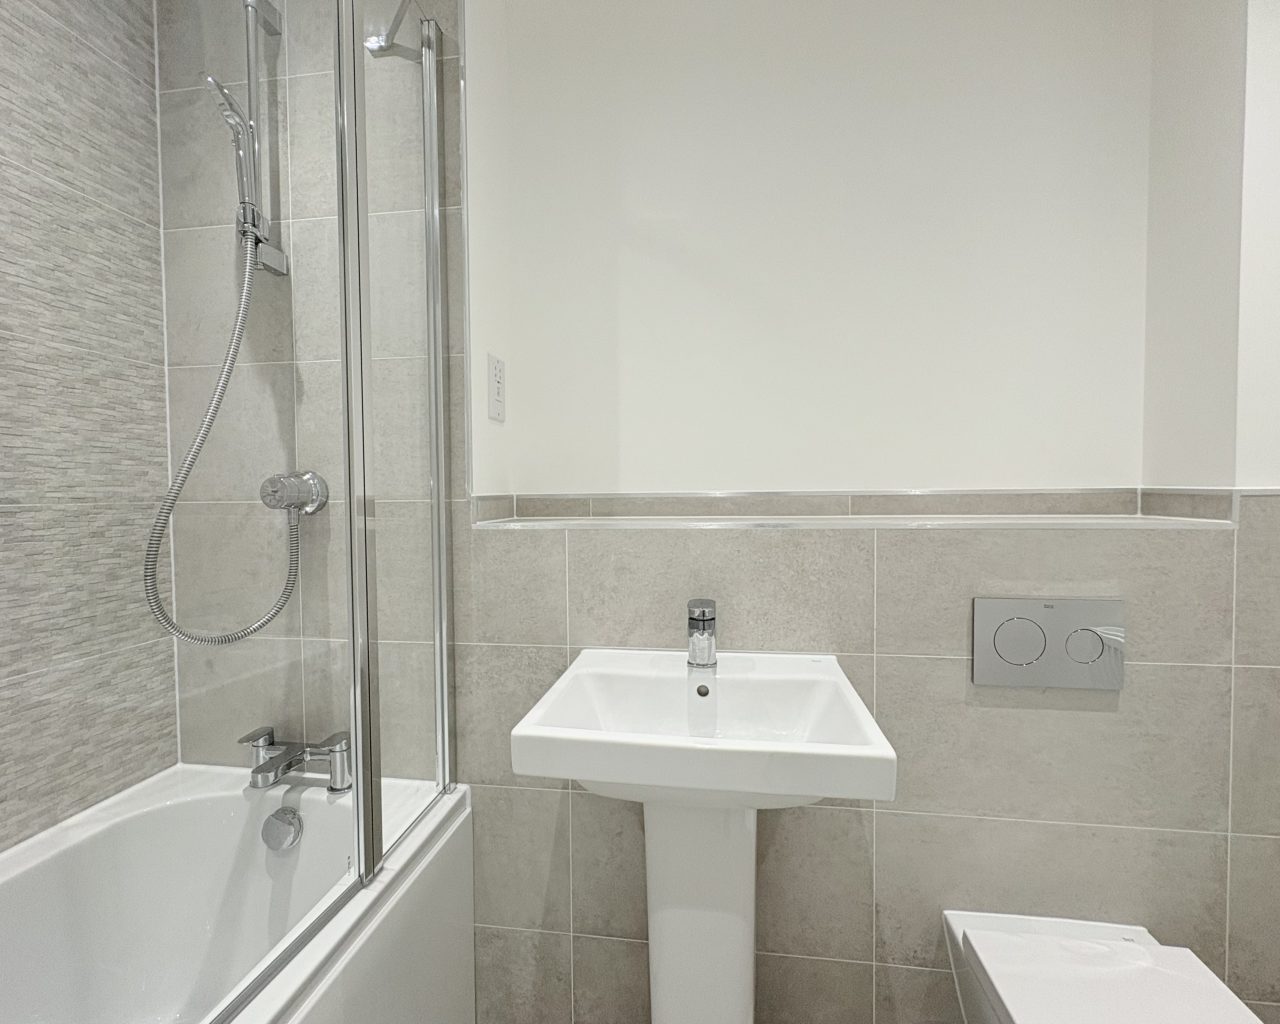
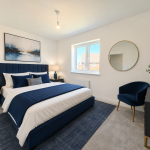
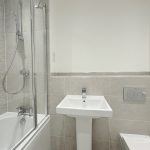
Upstairs, you'll find two generously sized double bedrooms, ensuring ample space for rest and relaxation. The family bathroom offers modern fixtures and fittings, catering to your everyday needs.
Externally, the property boasts a private rear garden, basking in excellent sunlight throughout the day. This outdoor space is perfect for enjoying alfresco dining or simply unwinding in the sun.
Parking is a breeze with the two dedicated parking spaces located at the front of the property, ensuring convenience for you and your guests.
Don't miss the opportunity to make this delightful house your new home. Contact us today to arrange a viewing and discover the wonderful features this property has to offer.
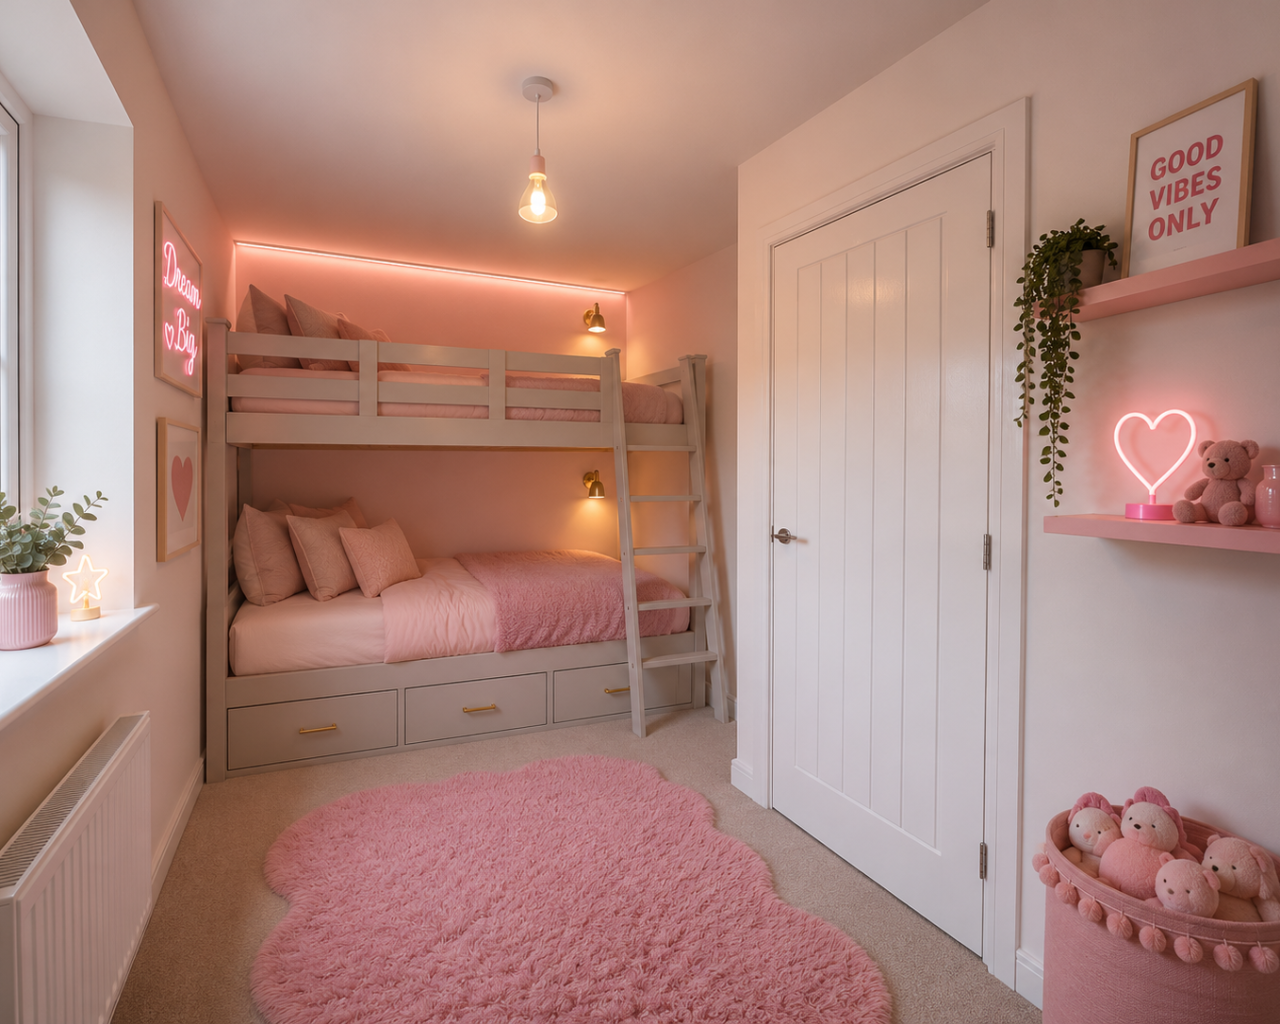
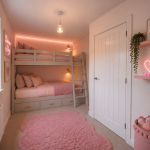
Please note that all photos shown are for illustrative purposes only and depict similar house types. They do not necessarily represent the standard specification or exact layout of the property in question. The images are intended to provide a general idea of the design and style of the homes available. For accurate information about the specific property and its features, please refer to the detailed description and consult with our sales team.
Estate Agents BedfordSimilar Properties
Old School Building, Mount Pleasant Road, CB11
£379,995Essex, CB11 3NY3 BEDROOM SHOW APARTMENT NOW AVAILABLE FOR VIEWING. BY APPOINTMENT ONLY. Call today to book your viewing.2 Bedrooms2 BathroomsSt Edmunds Way, CB22
£253,125Hauxton, Cambridge, CB22 5GALuxury Two Bedroom Over 55's Shared Ownership In Cambridge For Sale - Pay No Rent If Purchasing A 75% Share - Available To Move Into Straight Away - Excellent Amenities & Care Services On Site2 Bedrooms1 Bathroom1 Reception