 Call: 01234 271566

Woodfield Lane, Bedford, MK41
Overview
- BRAND NEW 4 BEDROOM DETACHED FAMILY HOME - ESTIMATED COMPLETION MARCH 2027
- HIGHLY DESIRABLE NON-ESTATE LOCATION on WOODFIELD LANE, RENHOLD
- SPACIOUS HOME WITH CIRCA 1,714 sq ft (GIA), excluding INTEGRAL GARAGE
- FUTURE CONVERSION POTENTIAL WITH ATTIC TRUSS SYSTEM
- HIGH SPECIFICATION THROUGHOUT WITH POTENTIAL FOR BUYER INPUT (Subject to build stage)
- AIR SOURCE HEAT PUMP with ZONED UNDERFLOOR HEATING TO GROUND FLOOR
- INTEGRATED SOLAR PANELS with HYBRID INVERTER READY FOR FUTURE BATTERY STORAGE
- PREMIUM SUNSEEKER ULTRA SLIM PIVOT & TURN DOORS LEADING TO REAR GARDEN
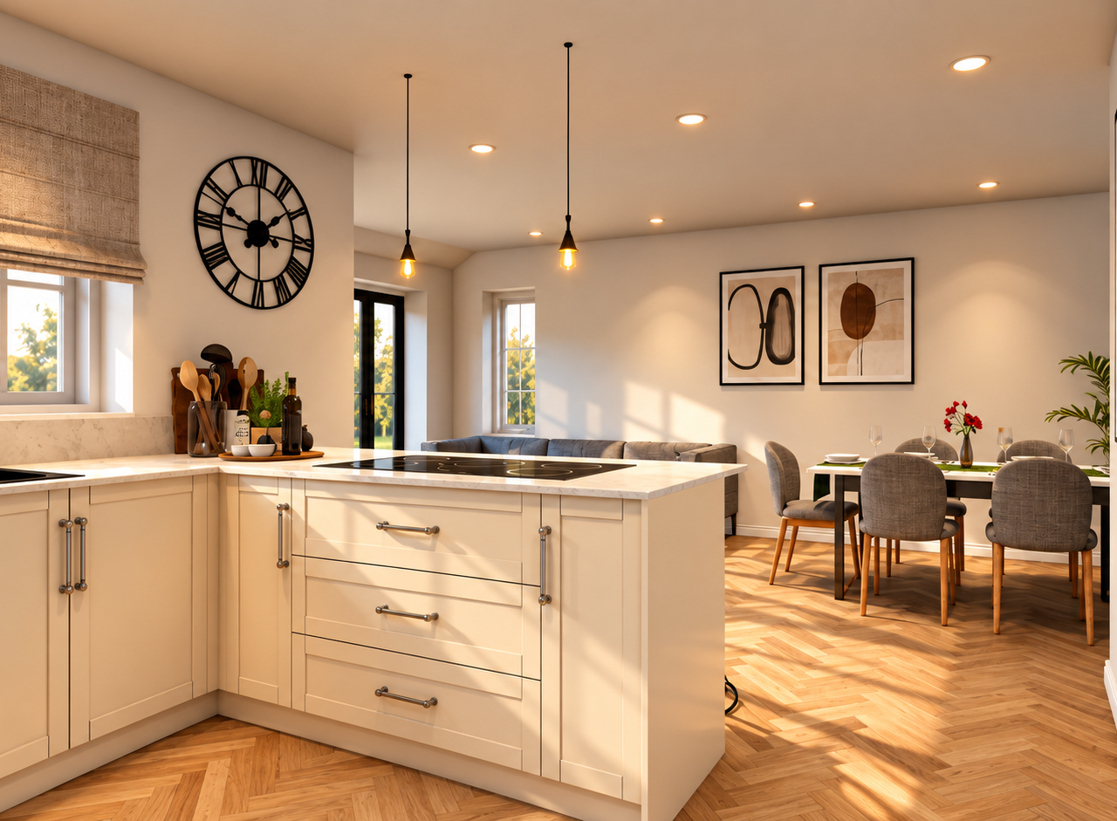
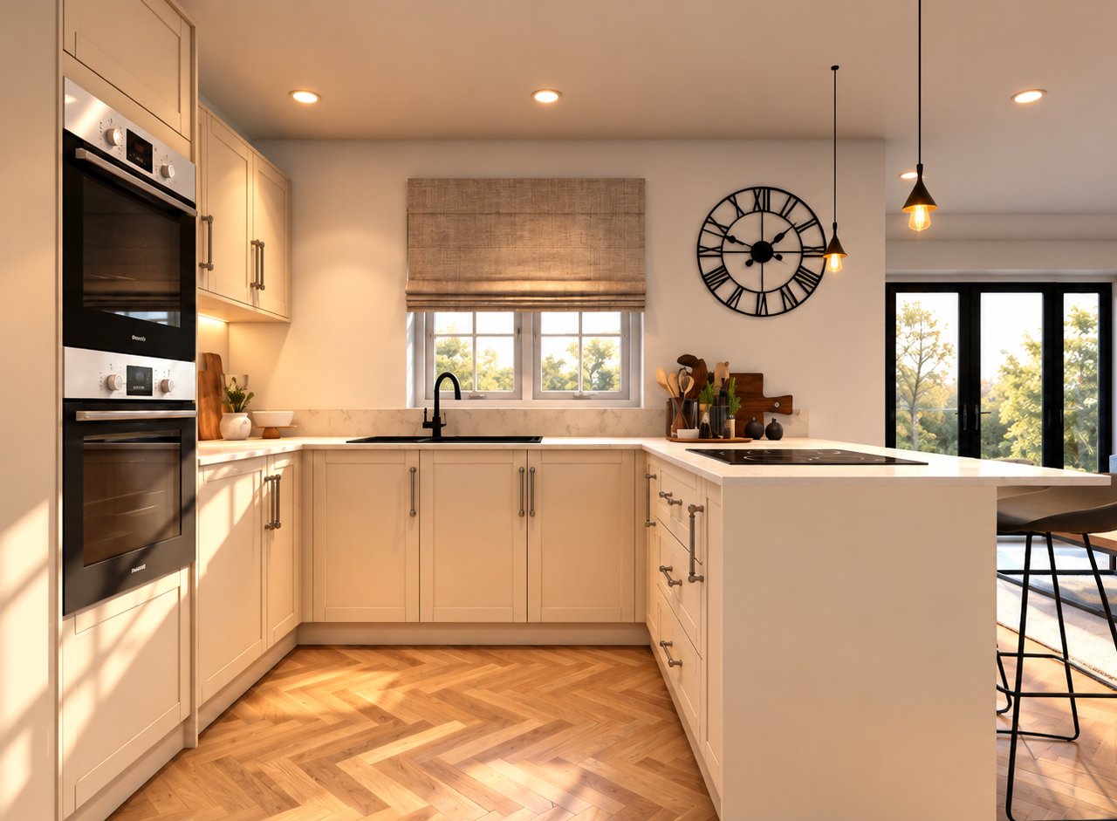
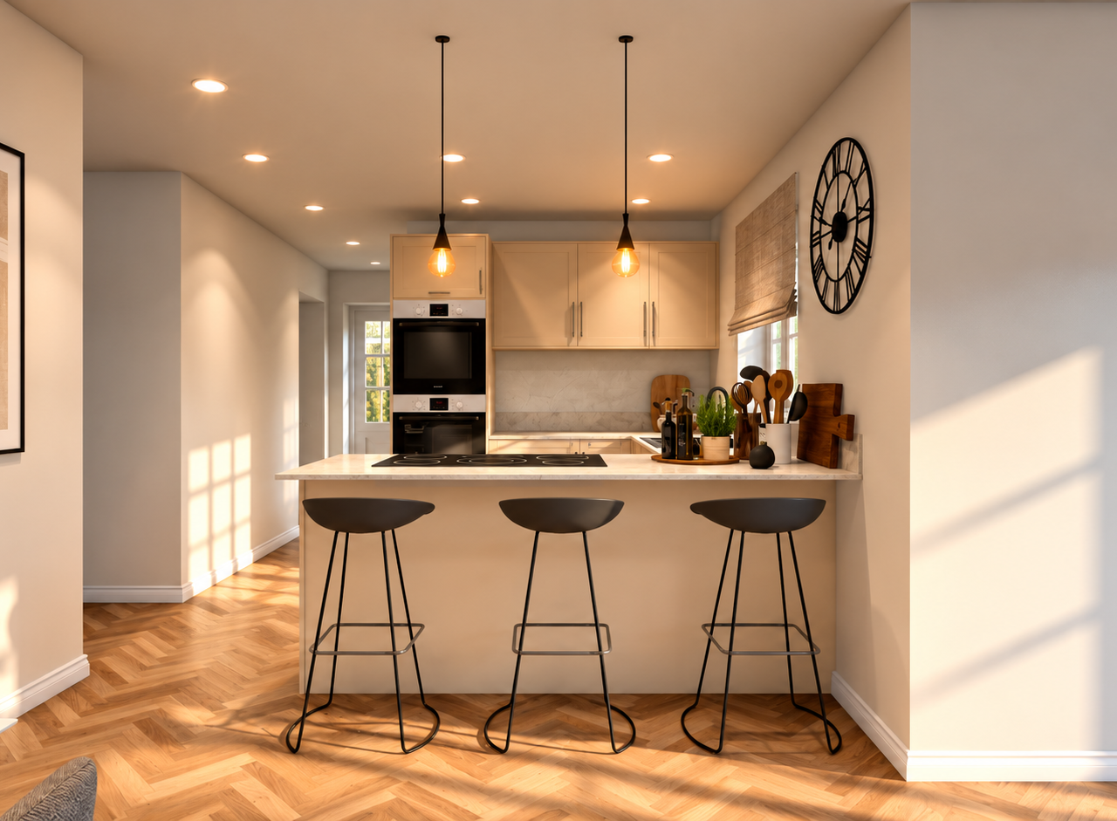
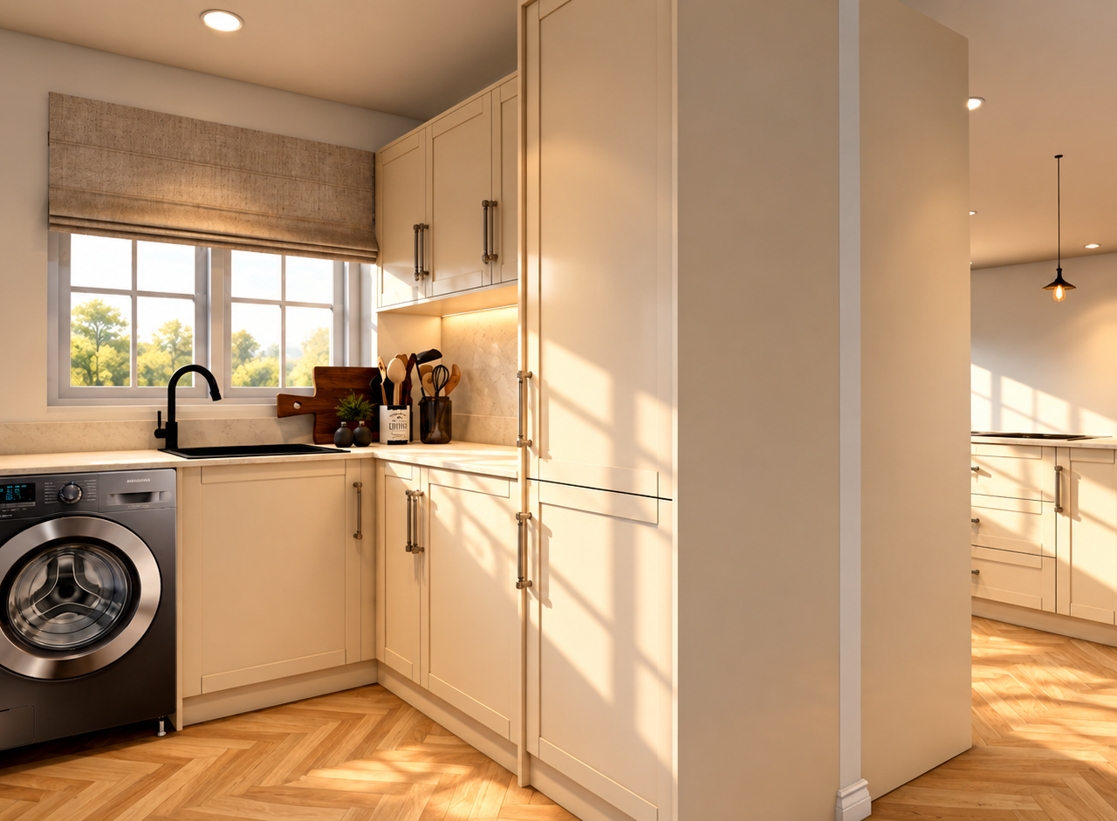
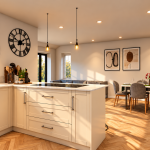
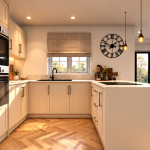
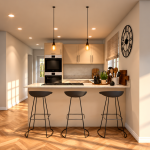
- STYLISH SHAKER STYLE KITCHEN WITH INTEGRATED Bosch APPLIANCES & SEPARATE UTILITY ROOM
- INTEGRAL GARAGE, EV CHARGING PROVISION, GENEROUS DRIVEWAY PARKING & 10-YEAR Build-Zone Warranty

Find out your home's value
For an up-to-date market appraisal of your property, request a valuation now.
Floorplans
Description
**BRAND NEW 4 BEDROOM DETACHED HOME IN A QUIET COUNTRY LANE LOCATION WITH EXCEPTIONAL FUTURE CONVERSION POTENTIAL** ESTIMATED COMPLETION MARCH 2027****BRAND NEW 4 BEDROOM DETACHED HOME IN A QUIET COUNTRY LANE LOCATION WITH EXCEPTIONAL FUTURE CONVERSION POTENTIAL** ESTIMATED COMPLETION MARCH 2027**
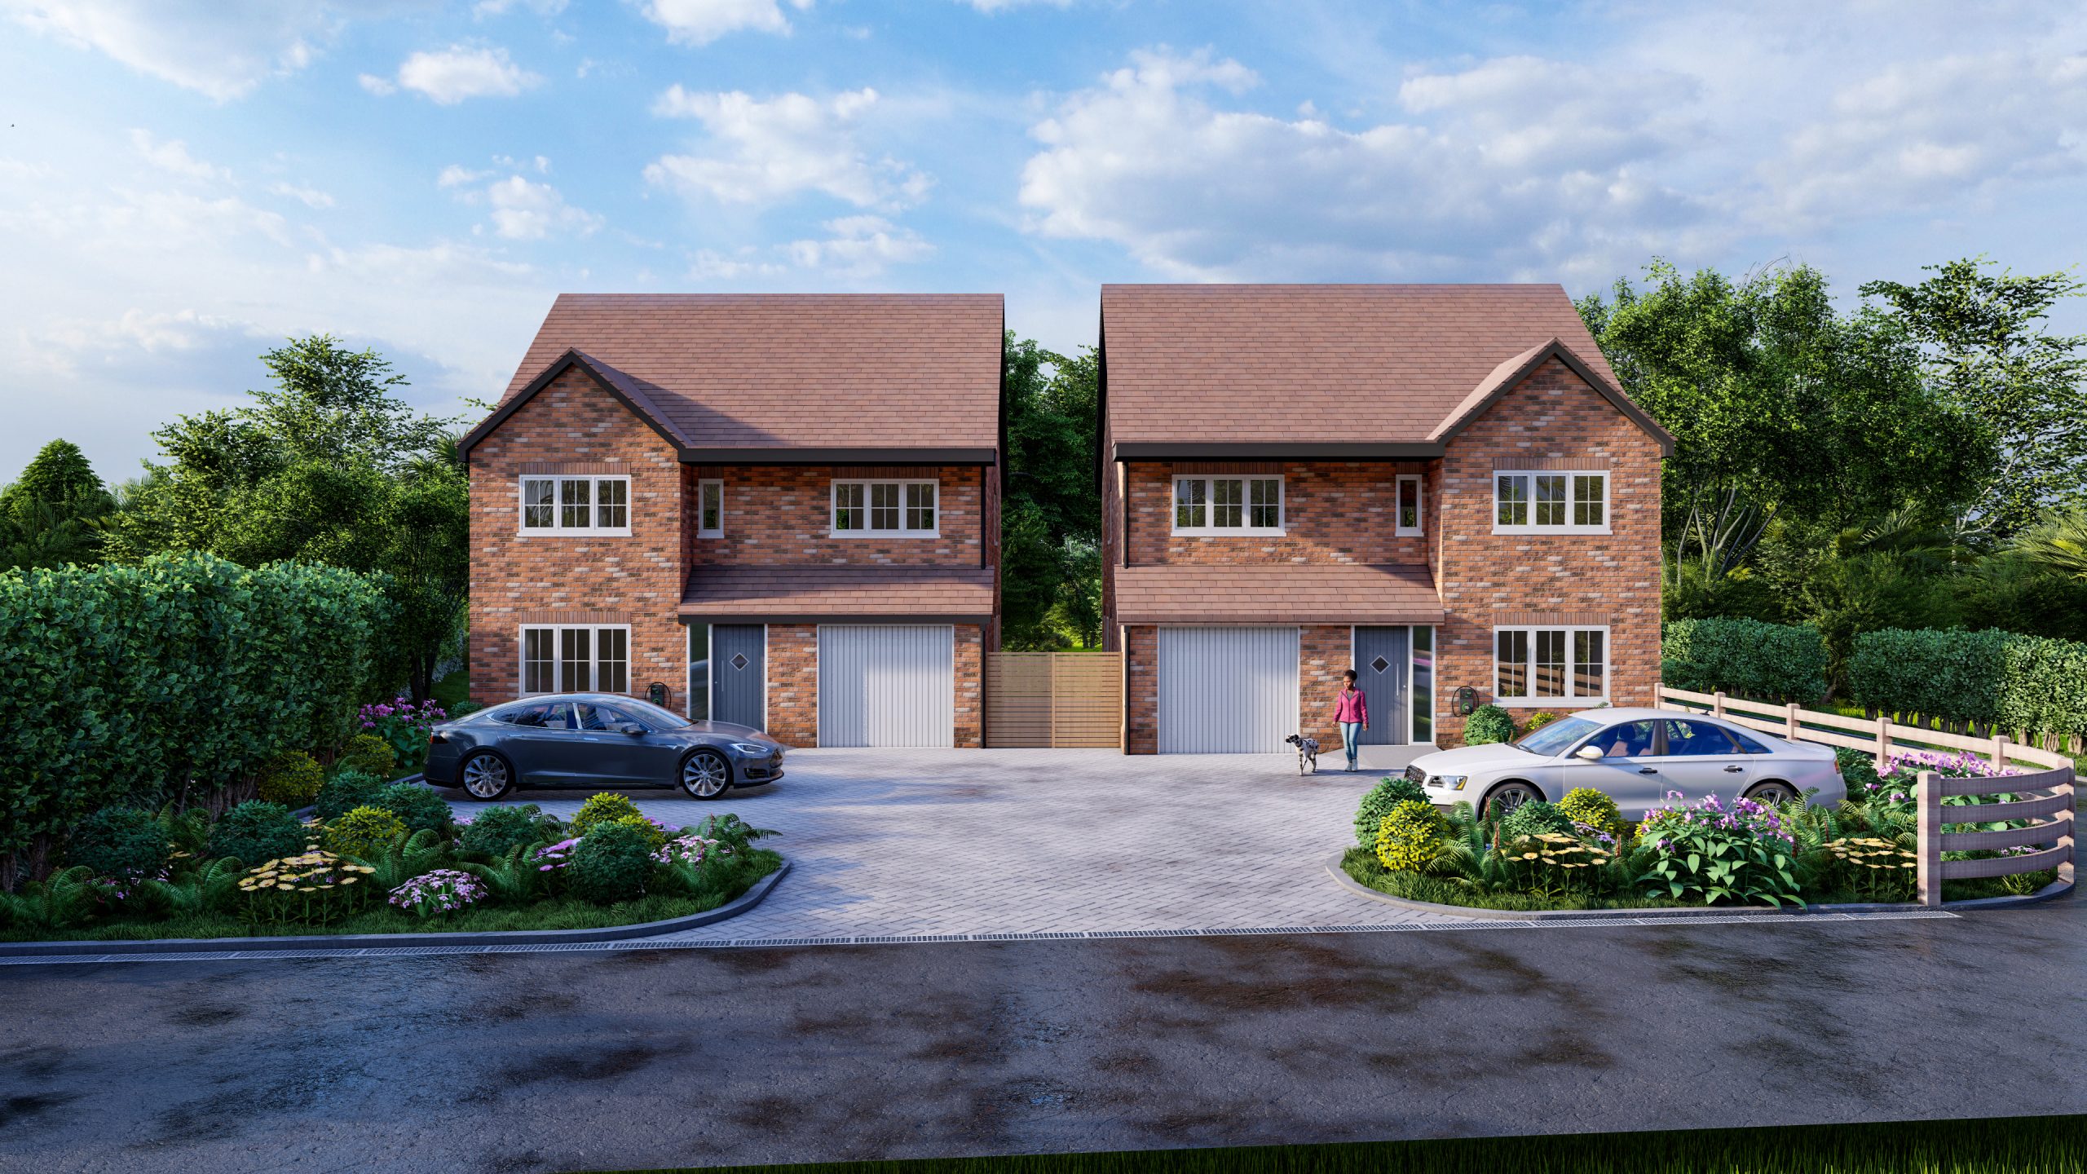
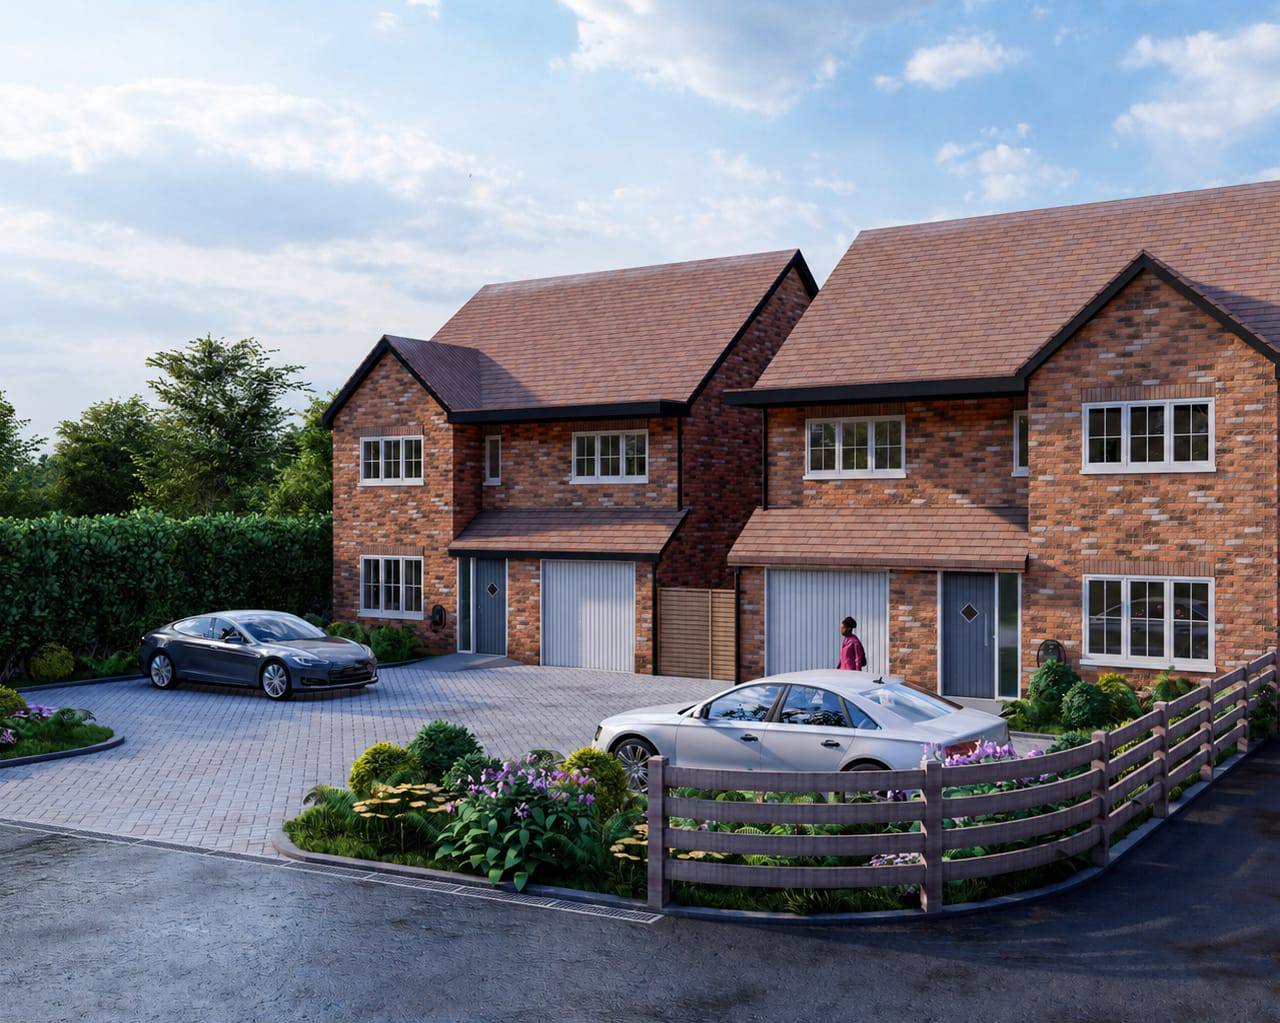
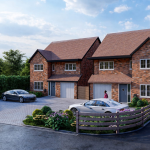
A superb opportunity to acquire a brand new four-bedroom detached family home, occupying an attractive non-estate position on Woodfield Lane in the popular village of Renhold.
Plot 2 has been thoughtfully designed with modern family living in mind, providing approximately 1,714 sq ft of accommodation including the integral garage. The property combines generous, well-planned living space with an impressive specification, incorporating air source heating, solar panels, underfloor heating, a high-quality Shaker-style kitchen and premium doors opening onto the rear garden.
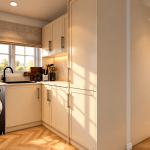
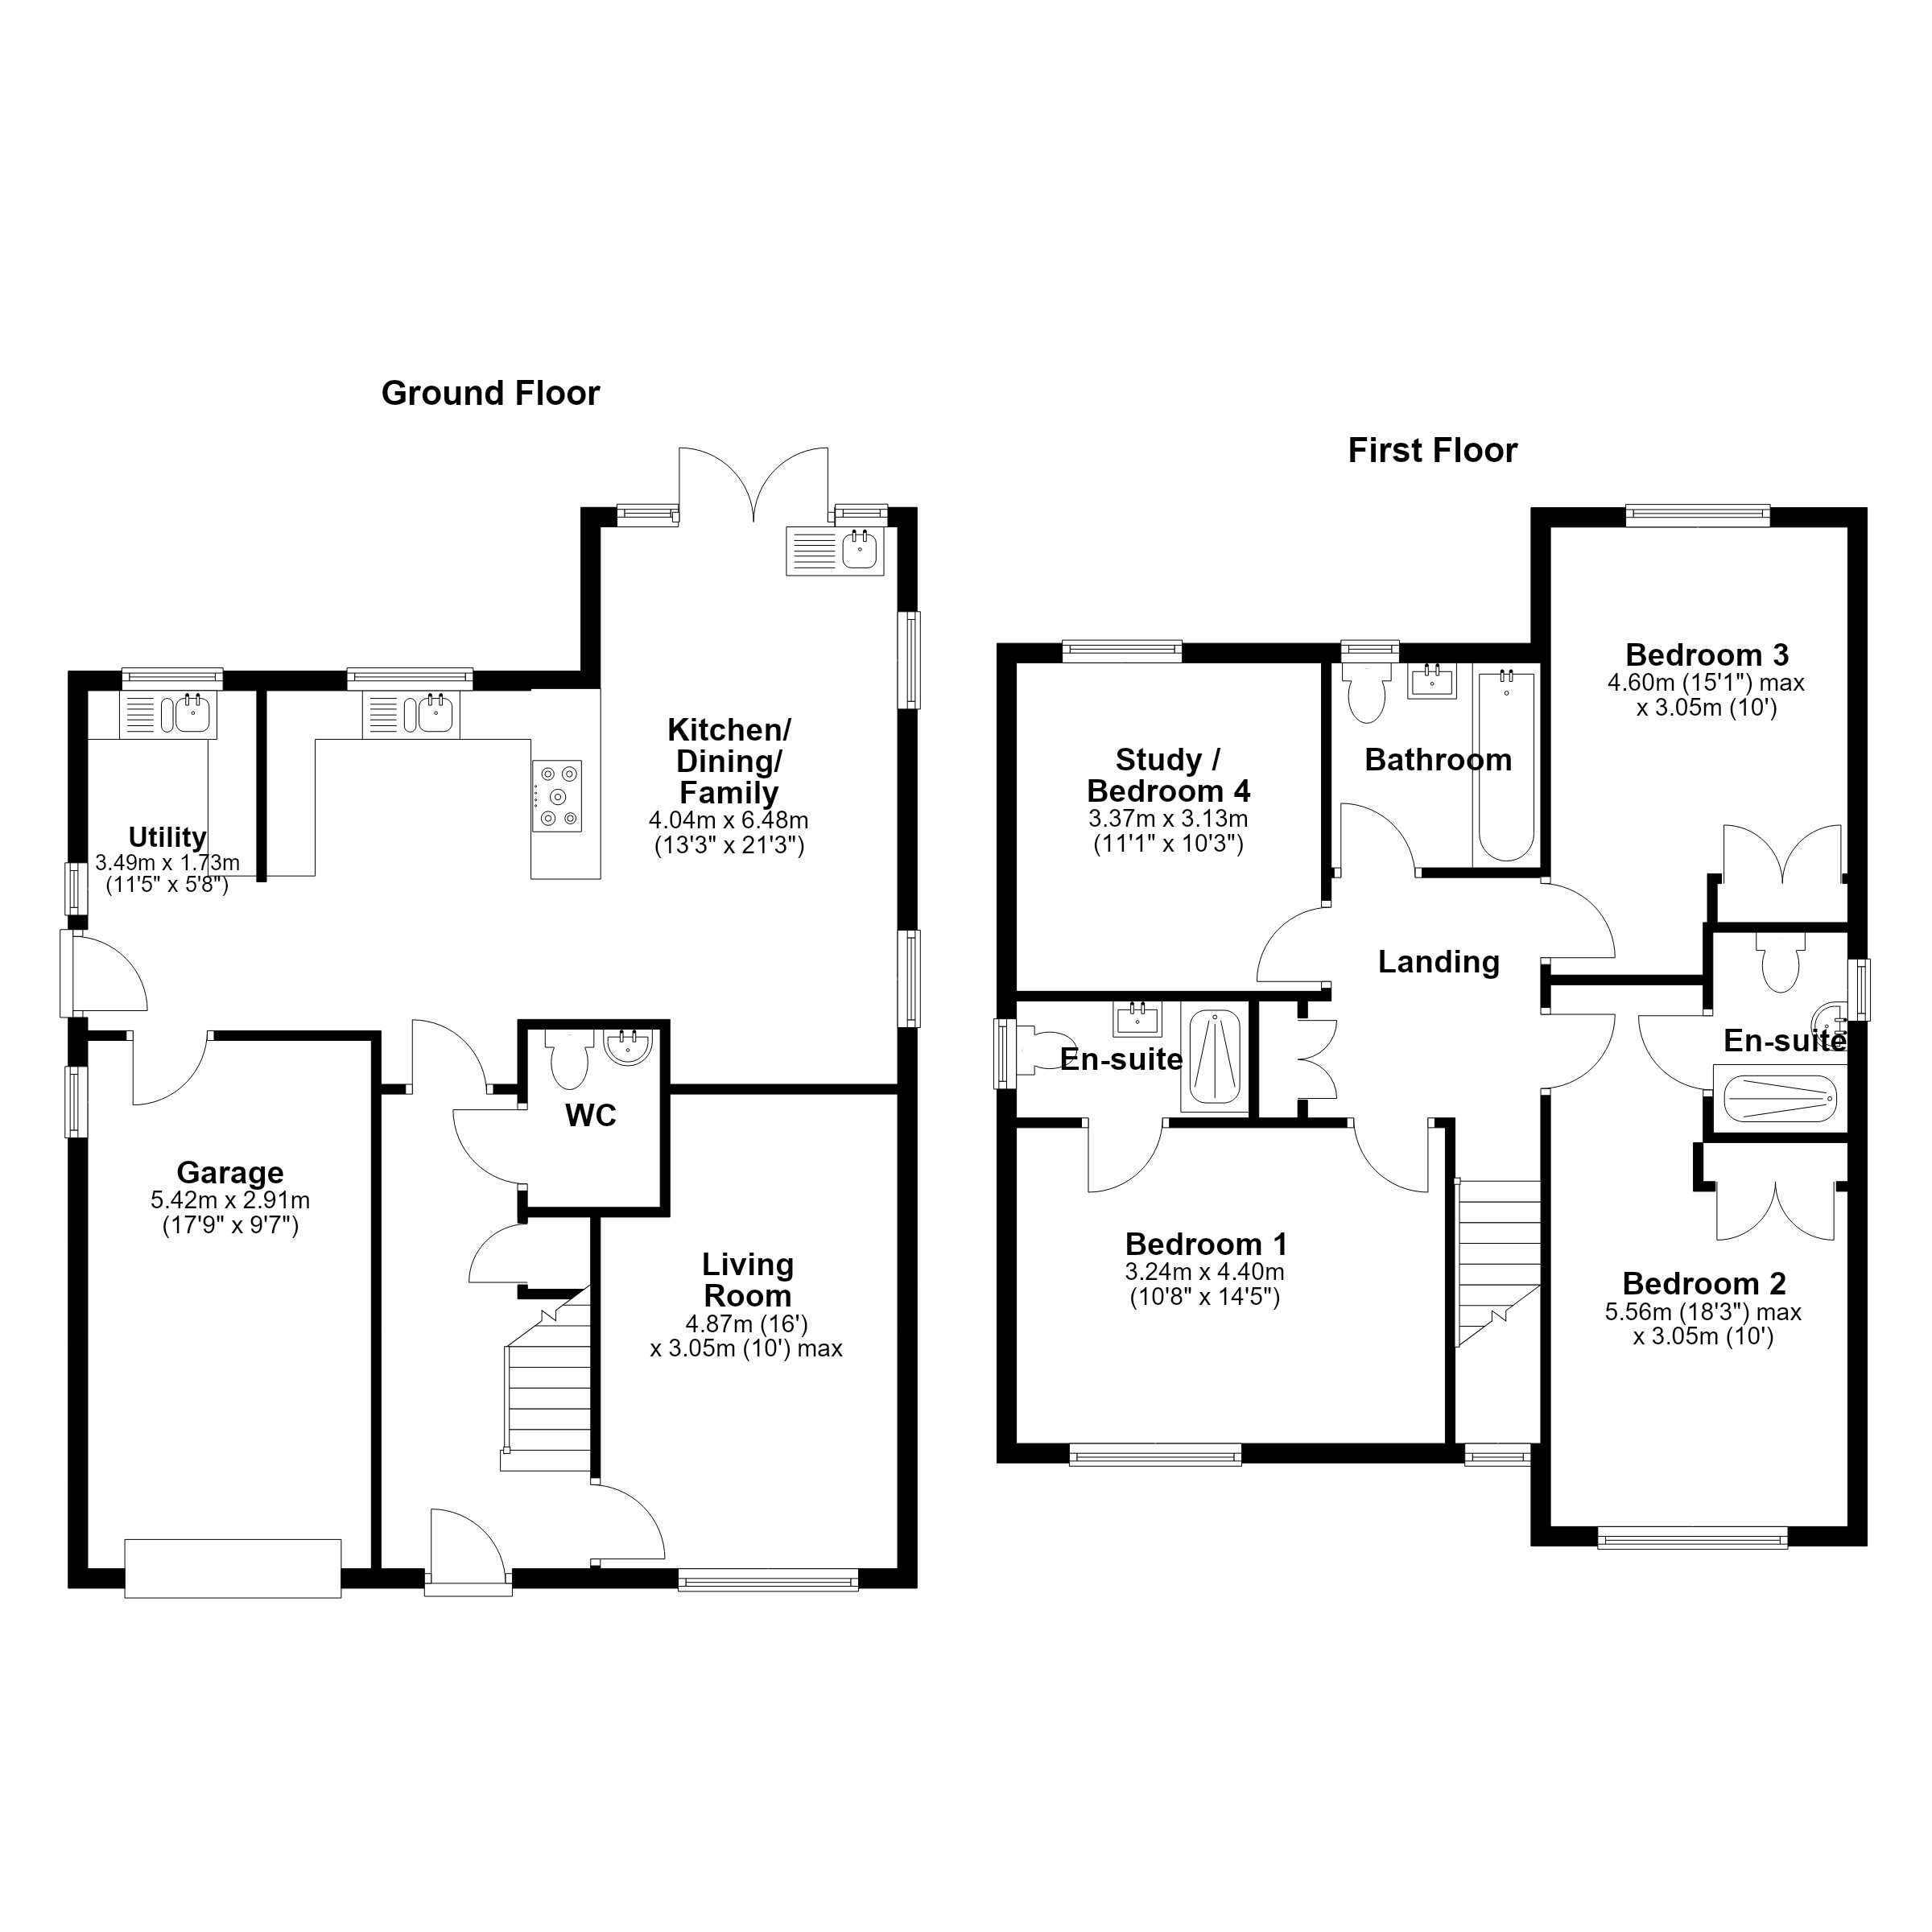
The ground floor provides a welcoming entrance hall leading to a generous living room, dedicated study/home office and an impressive kitchen/dining area. A separate utility room provides additional practicality and incorporates fitted storage and a sink, with space for the purchaser's own washing machine.
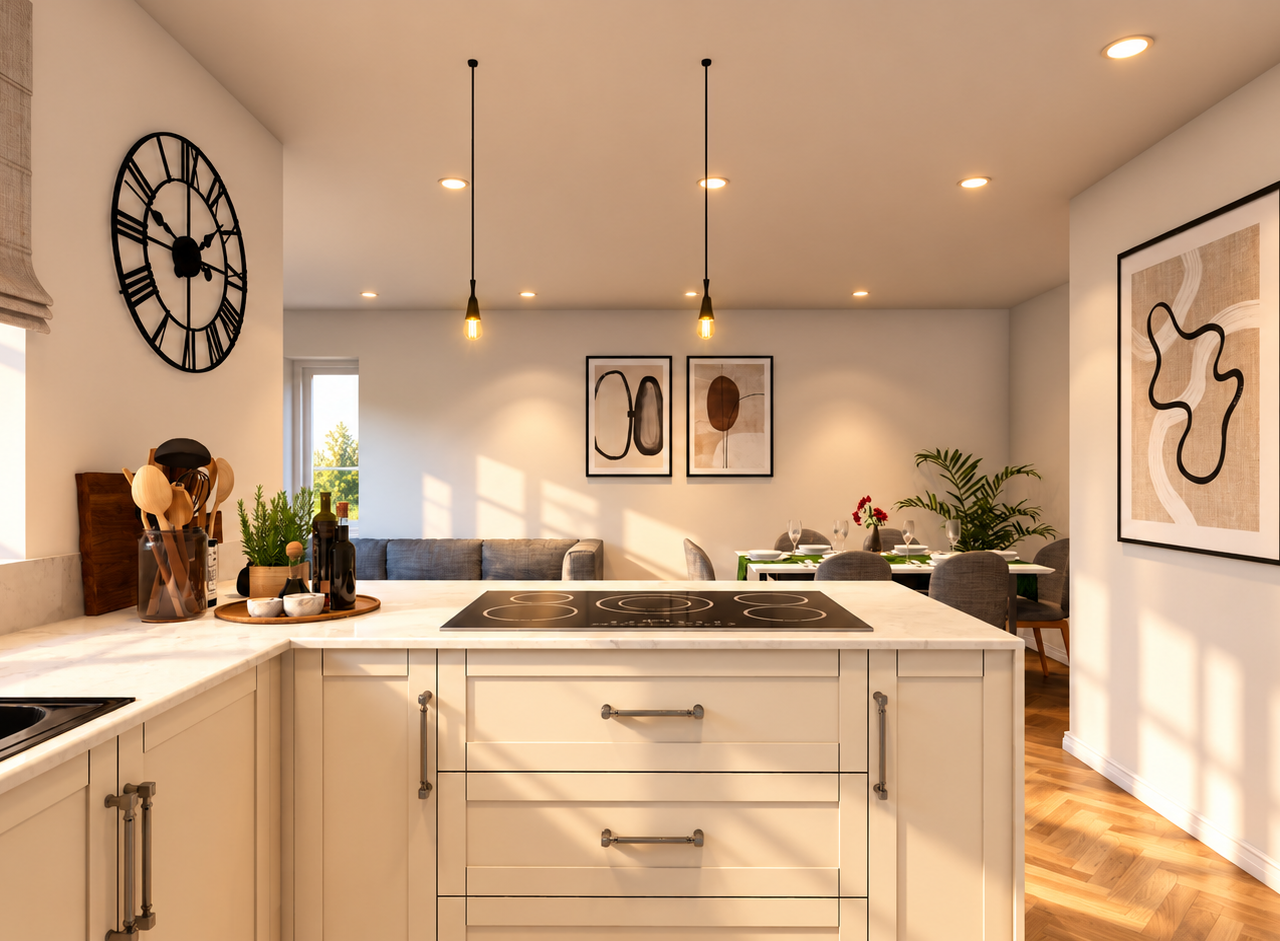
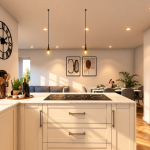
The stylish Shaker-style kitchen will be finished to a high standard, with a choice of three kitchen colour options and two worktop options, together with feature worktops and upstands, soft-close doors and drawers and LED under-cupboard lighting. A comprehensive range of integrated Bosch appliances will also be included, comprising an oven and combination or built-in microwave, induction hob, integrated dishwasher and either a low-frost fridge/freezer or full-height larder fridge.
One of the standout features of the principal living space is the installation of Sunseeker Ultra Slim Pivot & Turn doors, providing an impressive connection between the house and rear garden. The slim frame design offers excellent sightlines and maximises natural light, whilst creating a superb space for entertaining and everyday family life. The doors are supplied and fitted by Sunseeker and benefit from a 10-year warranty.
The first floor provides four well-proportioned bedrooms, two of which benefit from their own en-suite shower rooms, while the remaining bedrooms are served by a contemporary family bathroom. This arrangement provides an excellent level of flexibility for modern family living, as well as additional privacy and convenience for family members or guests.
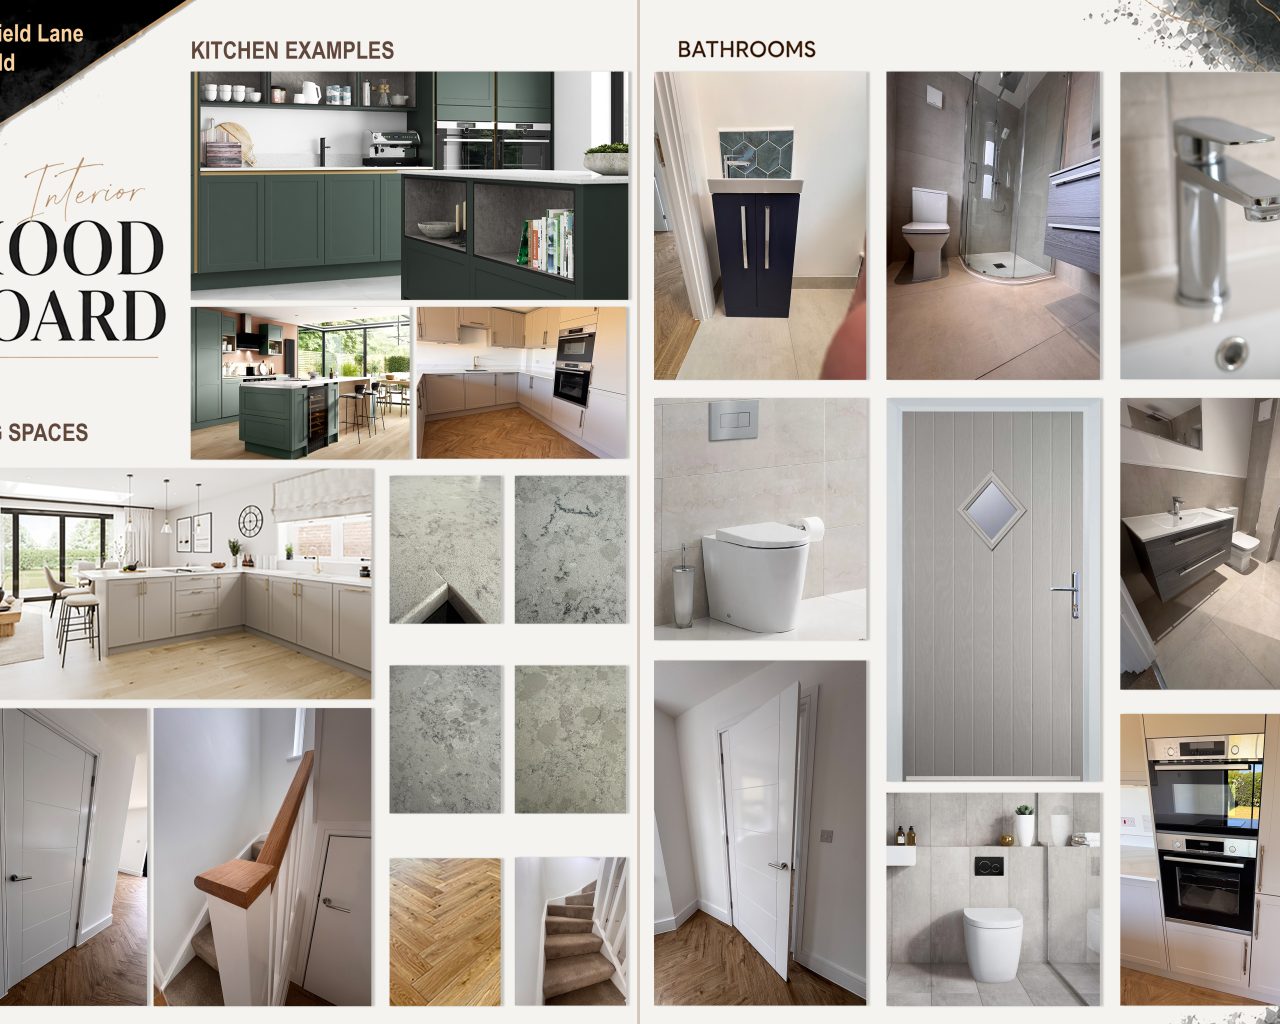
The Master bedroom benefits from a dedicated en-suite, whilst the second en-suite provides an additional private showering facility to one of the remaining bedrooms. The bathrooms and en-suites will feature contemporary white sanitaryware, wall-hung sinks with vanity units, chrome brassware, thermostatically controlled showering, fixed-riser shower heads, soft-close toilet seats, heated towel rails and quality tiled finishes. Both en-suites will be fully tiled.
Energy efficiency is central to the design of the property. An air source heat pump provides heating and hot water via a large hot water storage cylinder, with zoned underfloor heating installed throughout the ground floor. The first floor benefits from independently controlled wall-mounted thermostatic radiators, allowing individual areas of the property to be heated according to requirements.
The property also benefits from integrated solar panels, connected to a hybrid inverter which has been designed to accommodate future battery storage. This provides the purchaser with the flexibility to install their own battery system at a later date without the need to replace the existing inverter or associated wiring.
A particularly noteworthy feature of Plot 2 is the attic truss roof system, which provides considerably more usable space within the roof than would normally be associated with a conventional new-build property.
The roof has been designed with future expansion in mind, providing approximately 39 sq m of space within the truss line. Even allowing for the space required for a future staircase and the location of the hot water cylinder and heating equipment, there is the potential for approximately 30 sqm of usable space, subject to the necessary planning permission, building regulations, structural requirements and other relevant consents.
This offers an exciting opportunity for a future owner to potentially expand the accommodation as their needs change. The additional space could, subject to the necessary approvals and design requirements, provide the potential for further bedrooms, a home office, hobby or games room, or additional living accommodation. Importantly, the structural design has been incorporated from the outset, providing a level of future flexibility that is rarely available in a new-build home.
The attic truss design therefore represents more than simply additional roof space; it provides the property with genuine future-proofing potential, allowing the home to evolve with its owners and potentially providing a significant amount of additional accommodation without the need for a conventional external extension.
Externally, the property benefits from a private rear garden with a generous patio area, providing an excellent space for outdoor dining and entertaining. Further features include an external tap, external double power point and front and rear LED lighting, together with timed dusk-to-dawn lighting.
The property also provides excellent parking and storage facilities, with an integral garage with power, EV charging provision and generous driveway parking.
The external specification includes uPVC windows with an attractive cottage-bar internal glazing feature, composite front and utility doors and integrated solar panels. Fibre broadband is provided, with main BT points to the living room and study/bedroom four.
Internally, the property benefits from a contemporary and consistent finish, including Dulux Pure Brilliant White walls and ceilings, high-gloss white doors, skirting, architraves and staircase, feature moulded skirting and architraves, contemporary ladder-style internal doors, low-energy LED lighting and wired ceiling-mounted smoke alarms and heat detectors. An oiled oak staircase handrail provides an attractive finishing detail.
For additional peace of mind, Plot 2 benefits from a 10-year Build-Zone A-Rated warranty, underwritten by Lloyd's of London / AXA XL Insurance.
Combining a peaceful and attractive village setting with approximately 1,714 sq ft of accommodation, an exceptional specification, energy-efficient technology, an integral garage and generous driveway parking, this impressive new home offers a superb opportunity for modern family living.
The two en-suite bedrooms, together with the attic truss system and its potential to provide approximately 30 sq m of additional usable accommodation, further set Plot 2 apart, offering a rare degree of flexibility and future expansion potential. With the structural design incorporated from the outset, this is a home designed not only for the needs of today, but with the potential to adapt to the needs of tomorrow.
Early viewing is highly recommended to fully appreciate the quality, position and exceptional future potential of this individual new home.
LOCATION:
Situated within the popular village of Renhold, Woodfield Lane offers a particularly appealing combination of a peaceful country-lane setting and convenient access to Bedford and the surrounding road network. Renhold retains a strong village character, with surrounding countryside and open spaces, whilst local amenities include a village shop, public house, primary school and community facilities.
Bedford town centre is approximately three miles away and offers an extensive range of shopping, leisure and recreational facilities. Bedford mainline railway station is also approximately three miles away and provides fast and frequent services to London St Pancras International, making the location particularly attractive to commuters. The A1 and M1 are also readily accessible, providing convenient connections towards Cambridge, Milton Keynes and beyond.
DISCLAIMER:
Compass Elevation for themselves and for the vendors of the property, whose agents they are, give notice that these particulars are produced in good faith but are set out as a general guide only and do not constitute any part of a contract. No person in the employment of Compass Elevation has any authority to make or give any representation or warranty whatsoever in relation to the property. These details are presented Subject to Contract and Without Prejudice as of September 2026.
NOTE: Any potential future conversion of the attic space is subject to the necessary planning permission, building regulations, structural requirements and other relevant consents.
Estate Agents BedfordSimilar Properties
Woodfield Lane, Renhold, MK41
£725,000 Guide PriceBedford, MK41 0LH**BRAND NEW FOUR-BEDROOM DETACHED HOME IN A QUIET COUNTRY LANE LOCATION, WITH EXCEPTIONAL FUTURE CONVERSION POTENTIAL** **ESTIMATED COMPLETION MARCH 2027**4 Bedrooms2 Bathrooms2 ReceptionsHuntingdon Road, Peterborough, PE28
£759,995Peterborough, PE28 2QUAn impressive newly built home in the desirable village of Great Raveley, offering over 3,000 sq ft of beautifully designed and highly versatile living space. Featuring a stunning open-plan kitchen/dining/family room, multiple reception areas, and flexible accommodation including ground floor bedroo...4 Bedrooms3 Bathrooms