 Call: 01234 271566













Tinkers Road, New Cardington, MK42
Overview
- Brand new four-bedroom detached family home
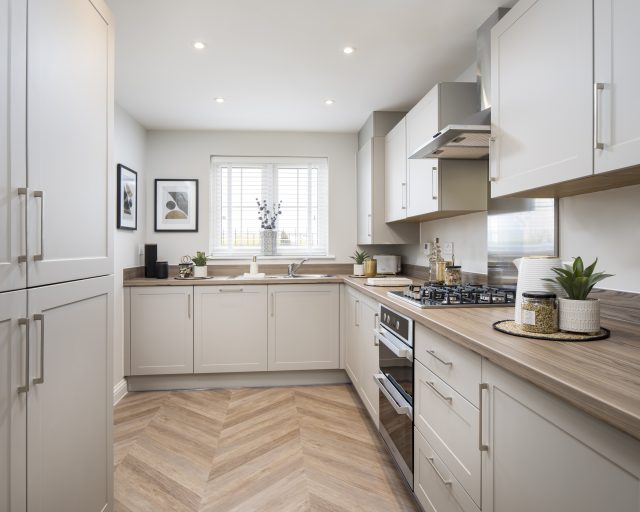
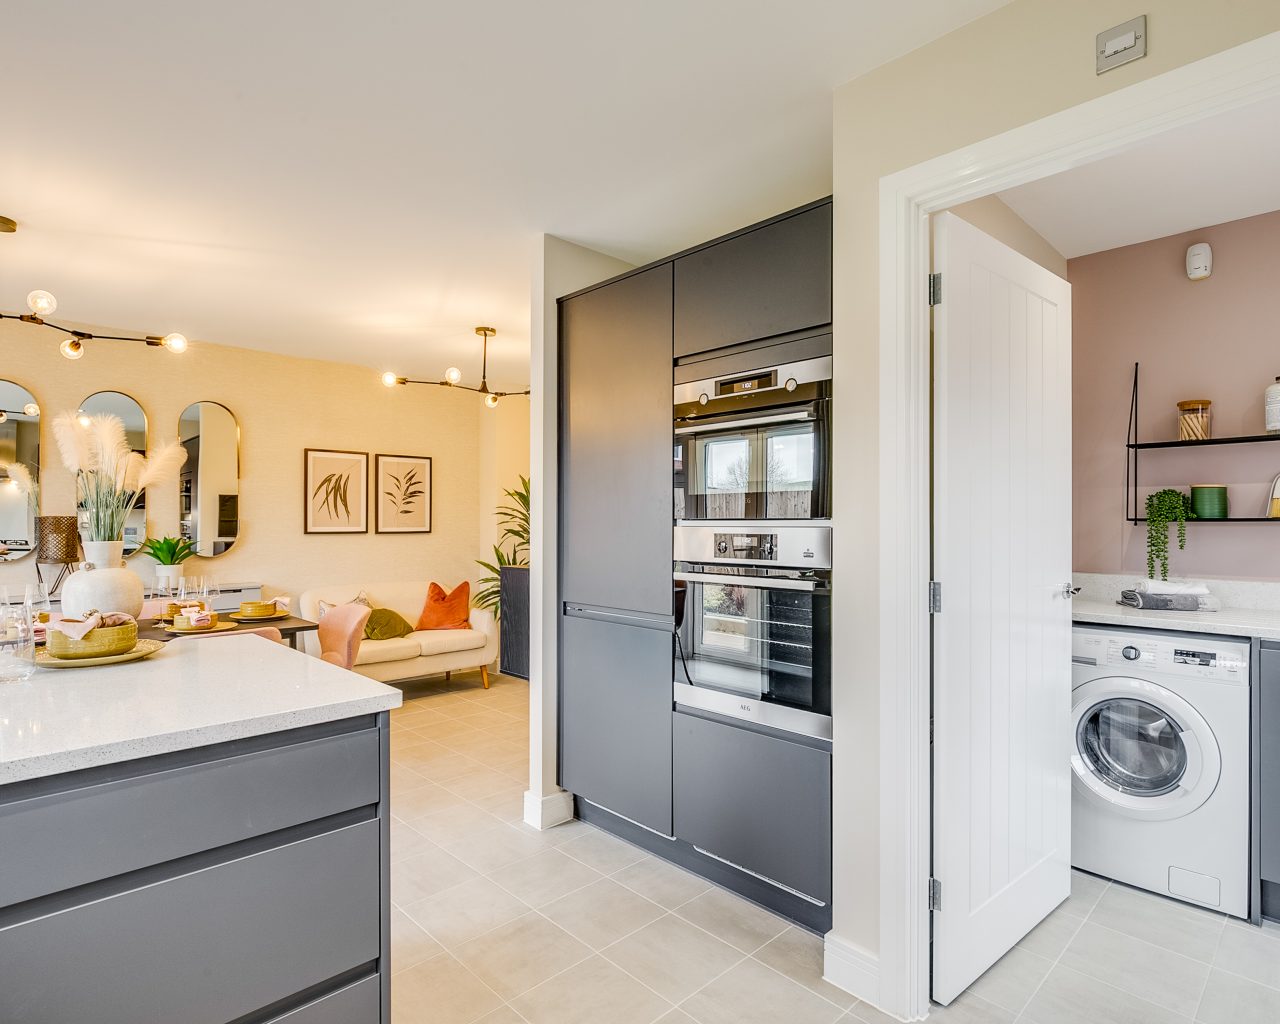
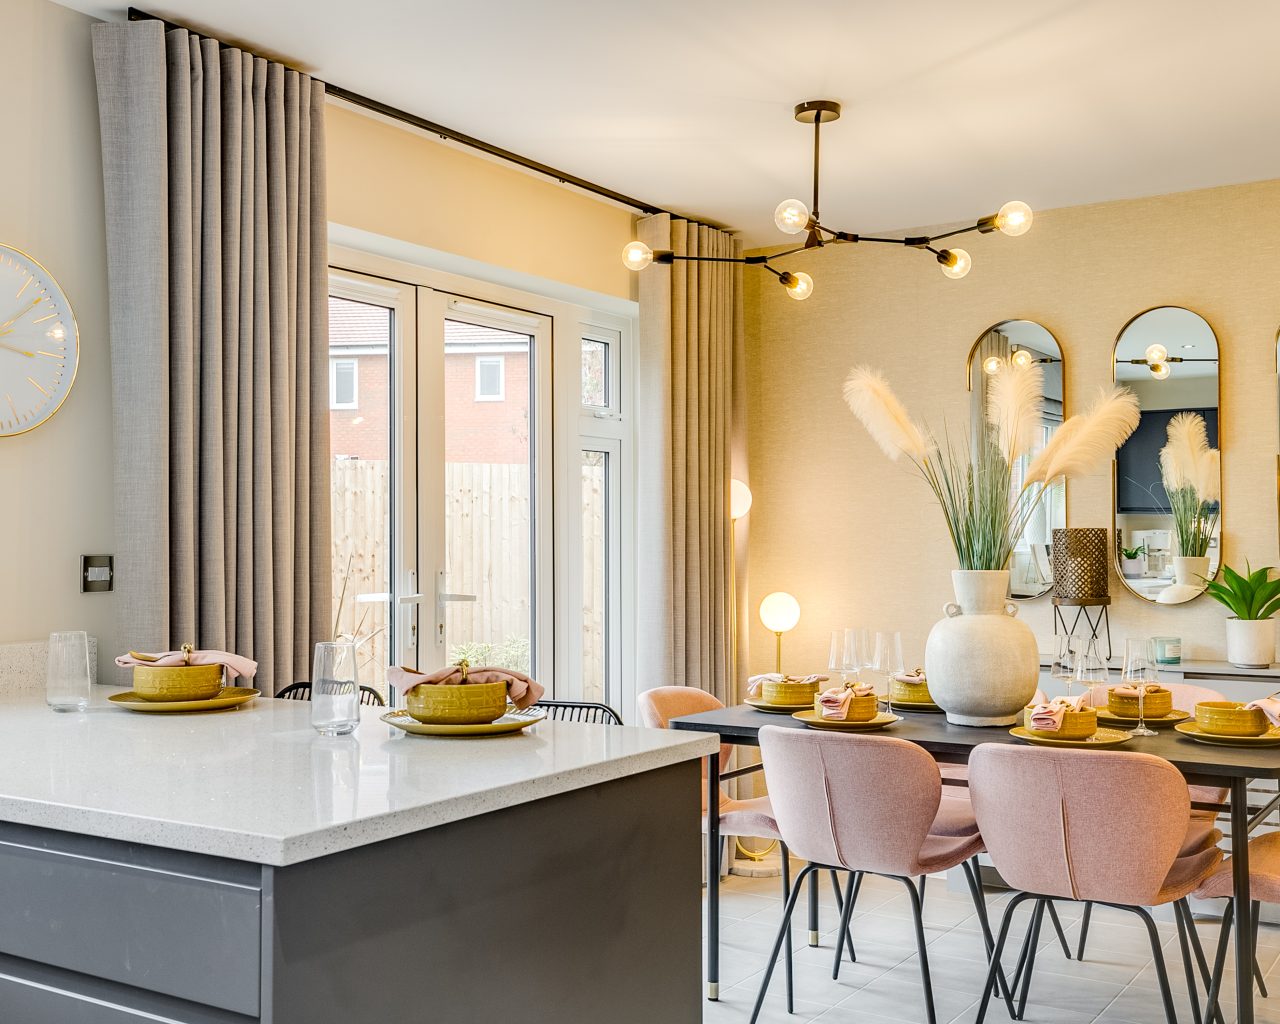
- Spacious open-plan kitchen, dining and family room
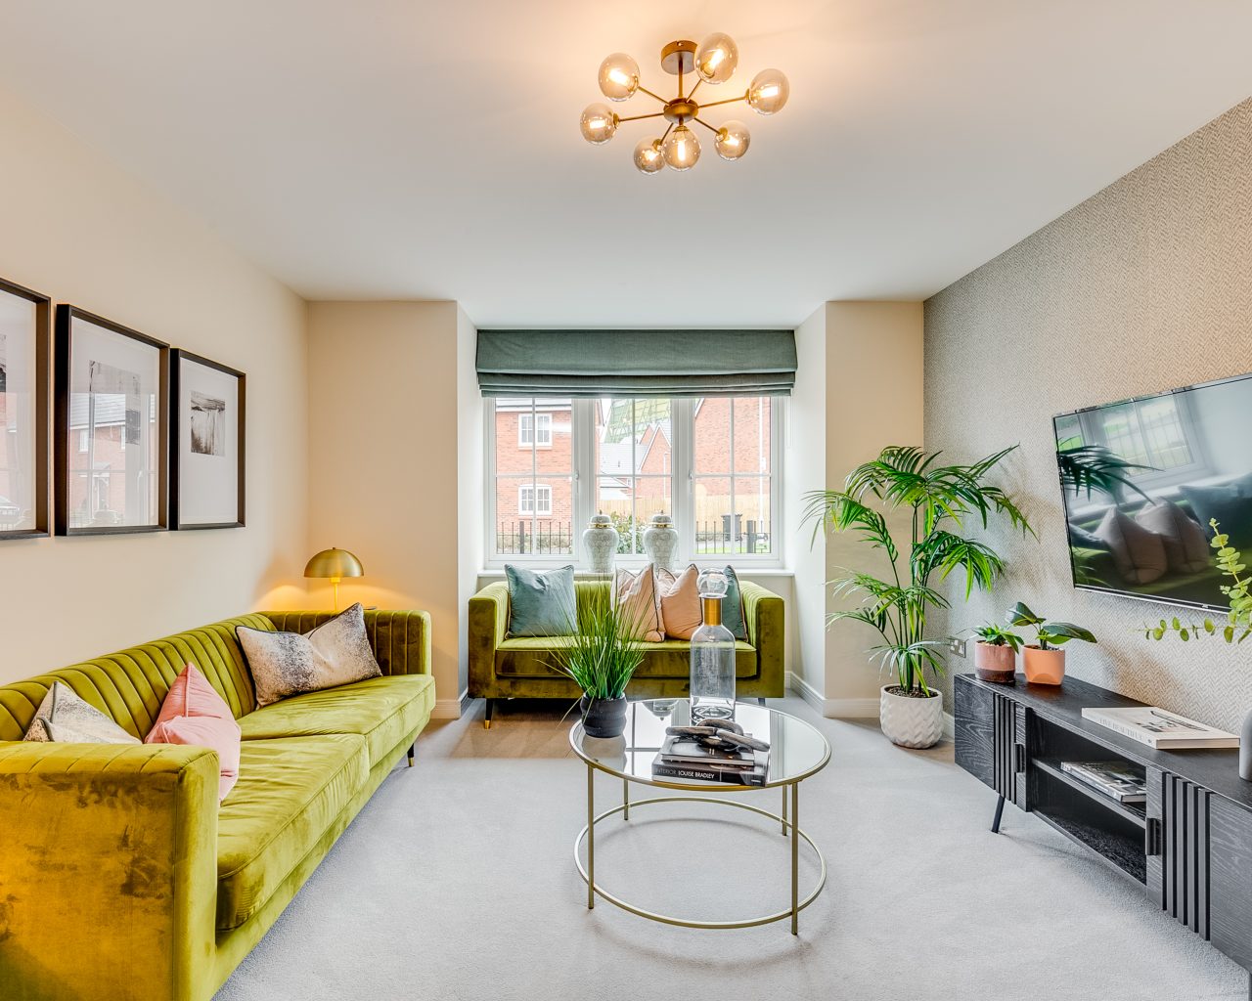
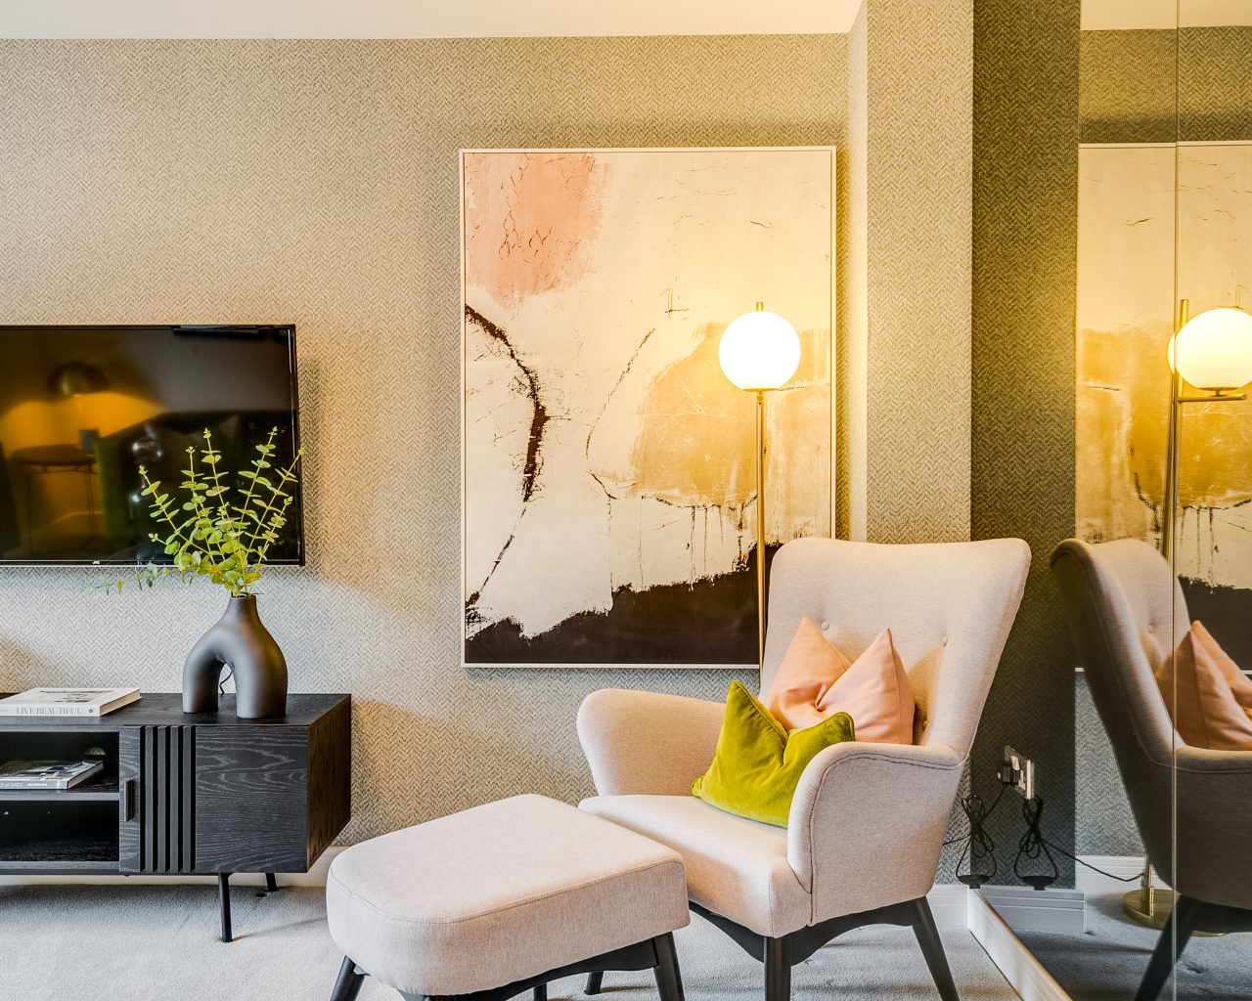
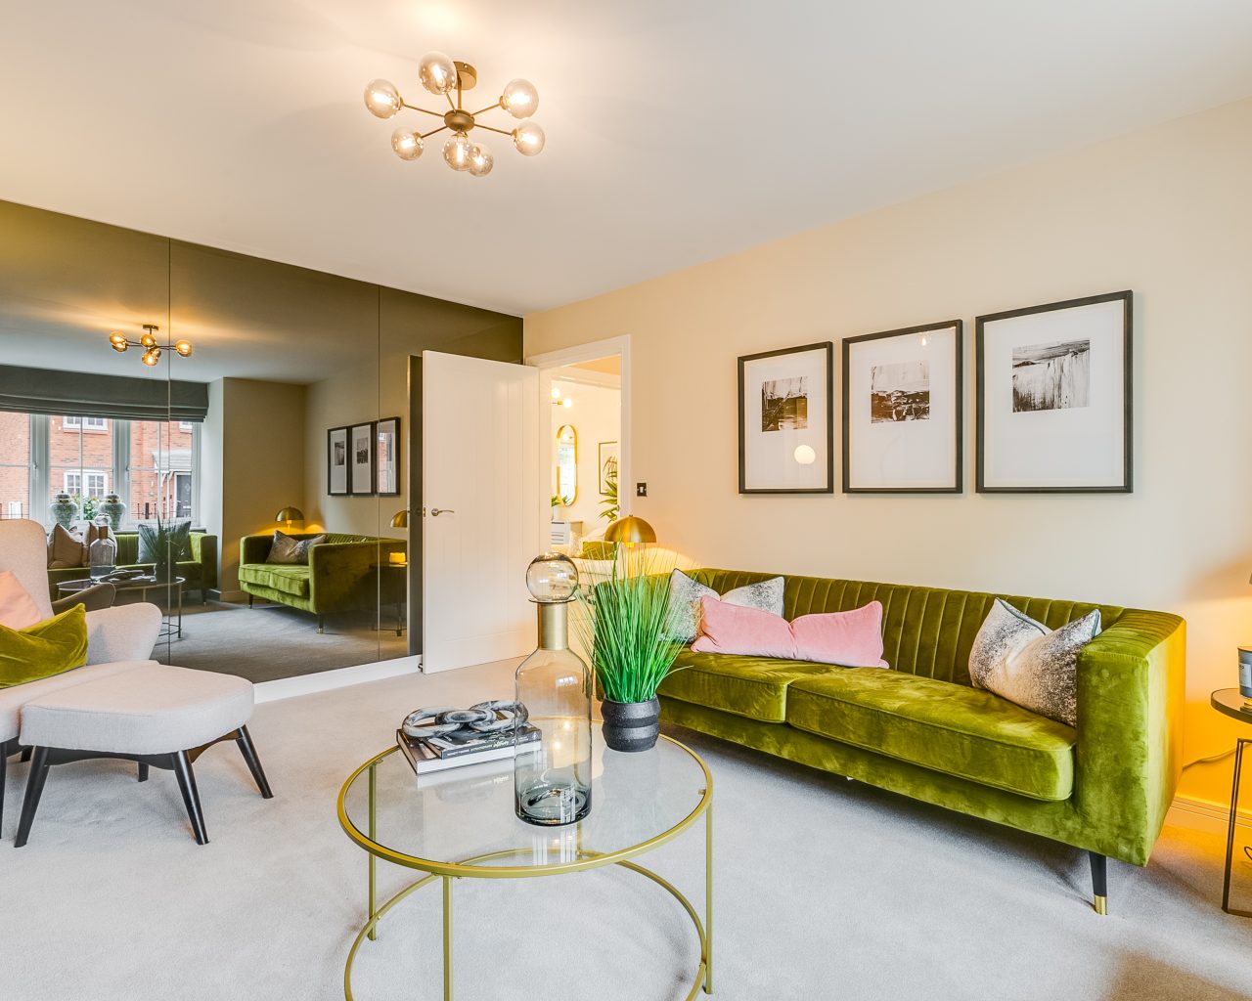
- Separate living room
- French doors opening onto the rear garden
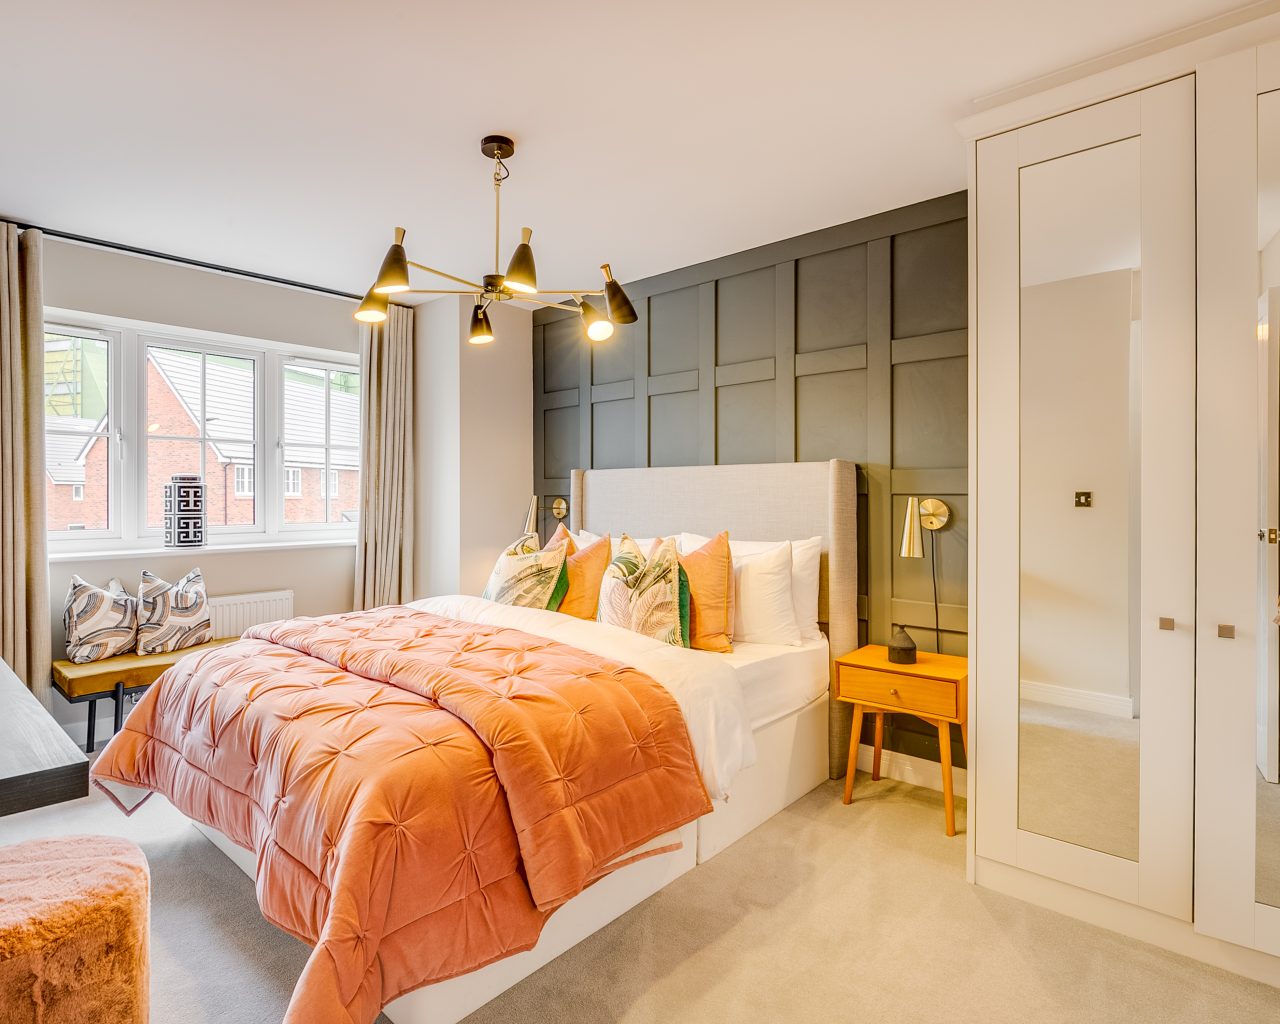
- Principal bedroom with en-suite shower room
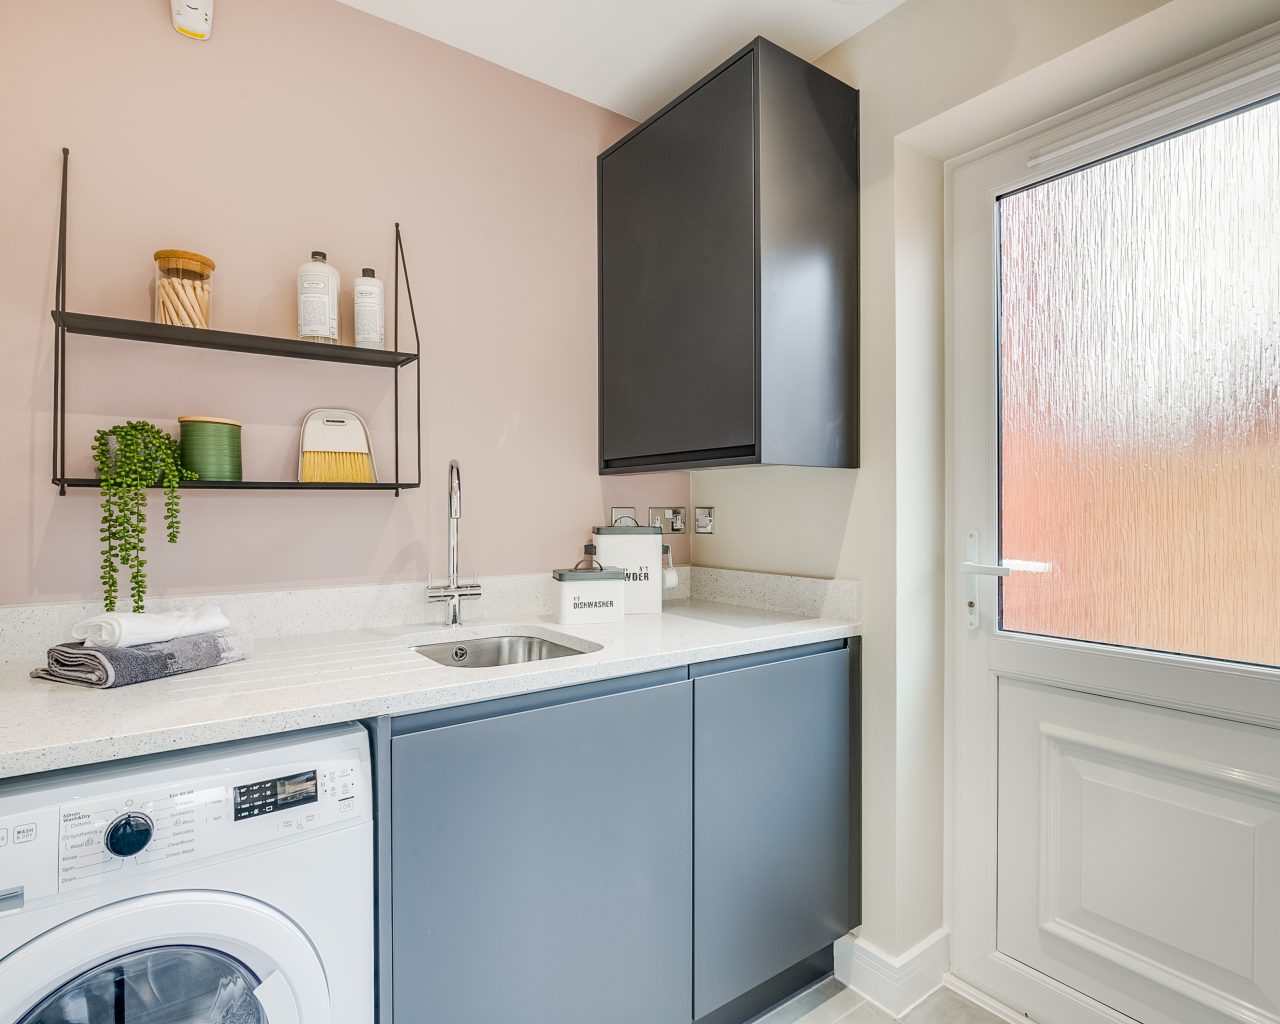
- Separate utility room and ground floor cloakroom/WC
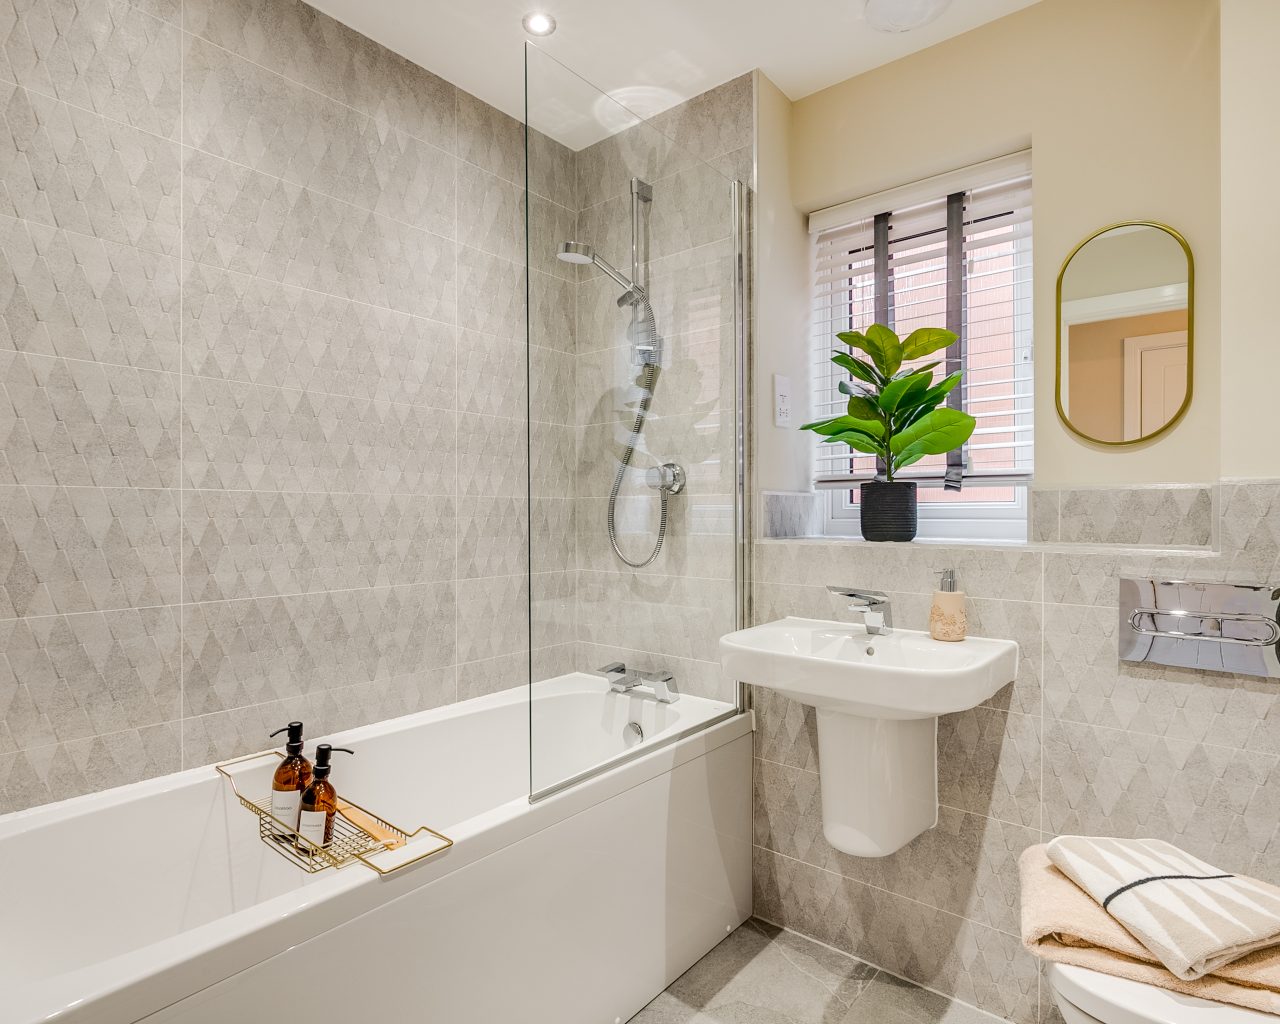
- Contemporary family bathroom and excellent built-in storage
- Ideal for growing families seeking space and versatility

Find out your home's value
For an up-to-date market appraisal of your property, request a valuation now.
Floorplans
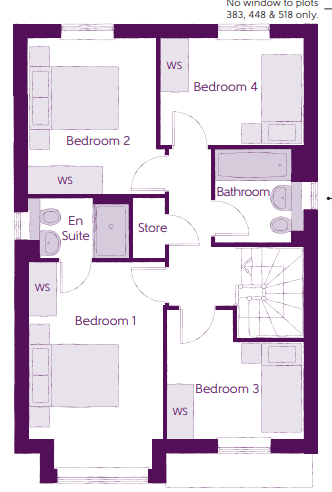
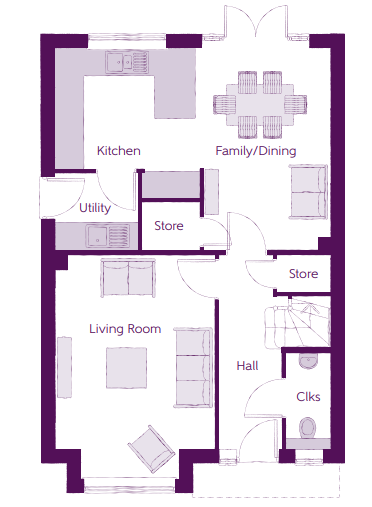
Description
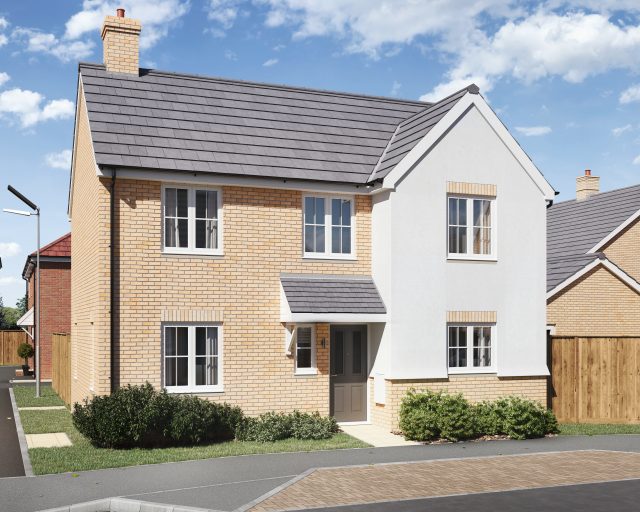
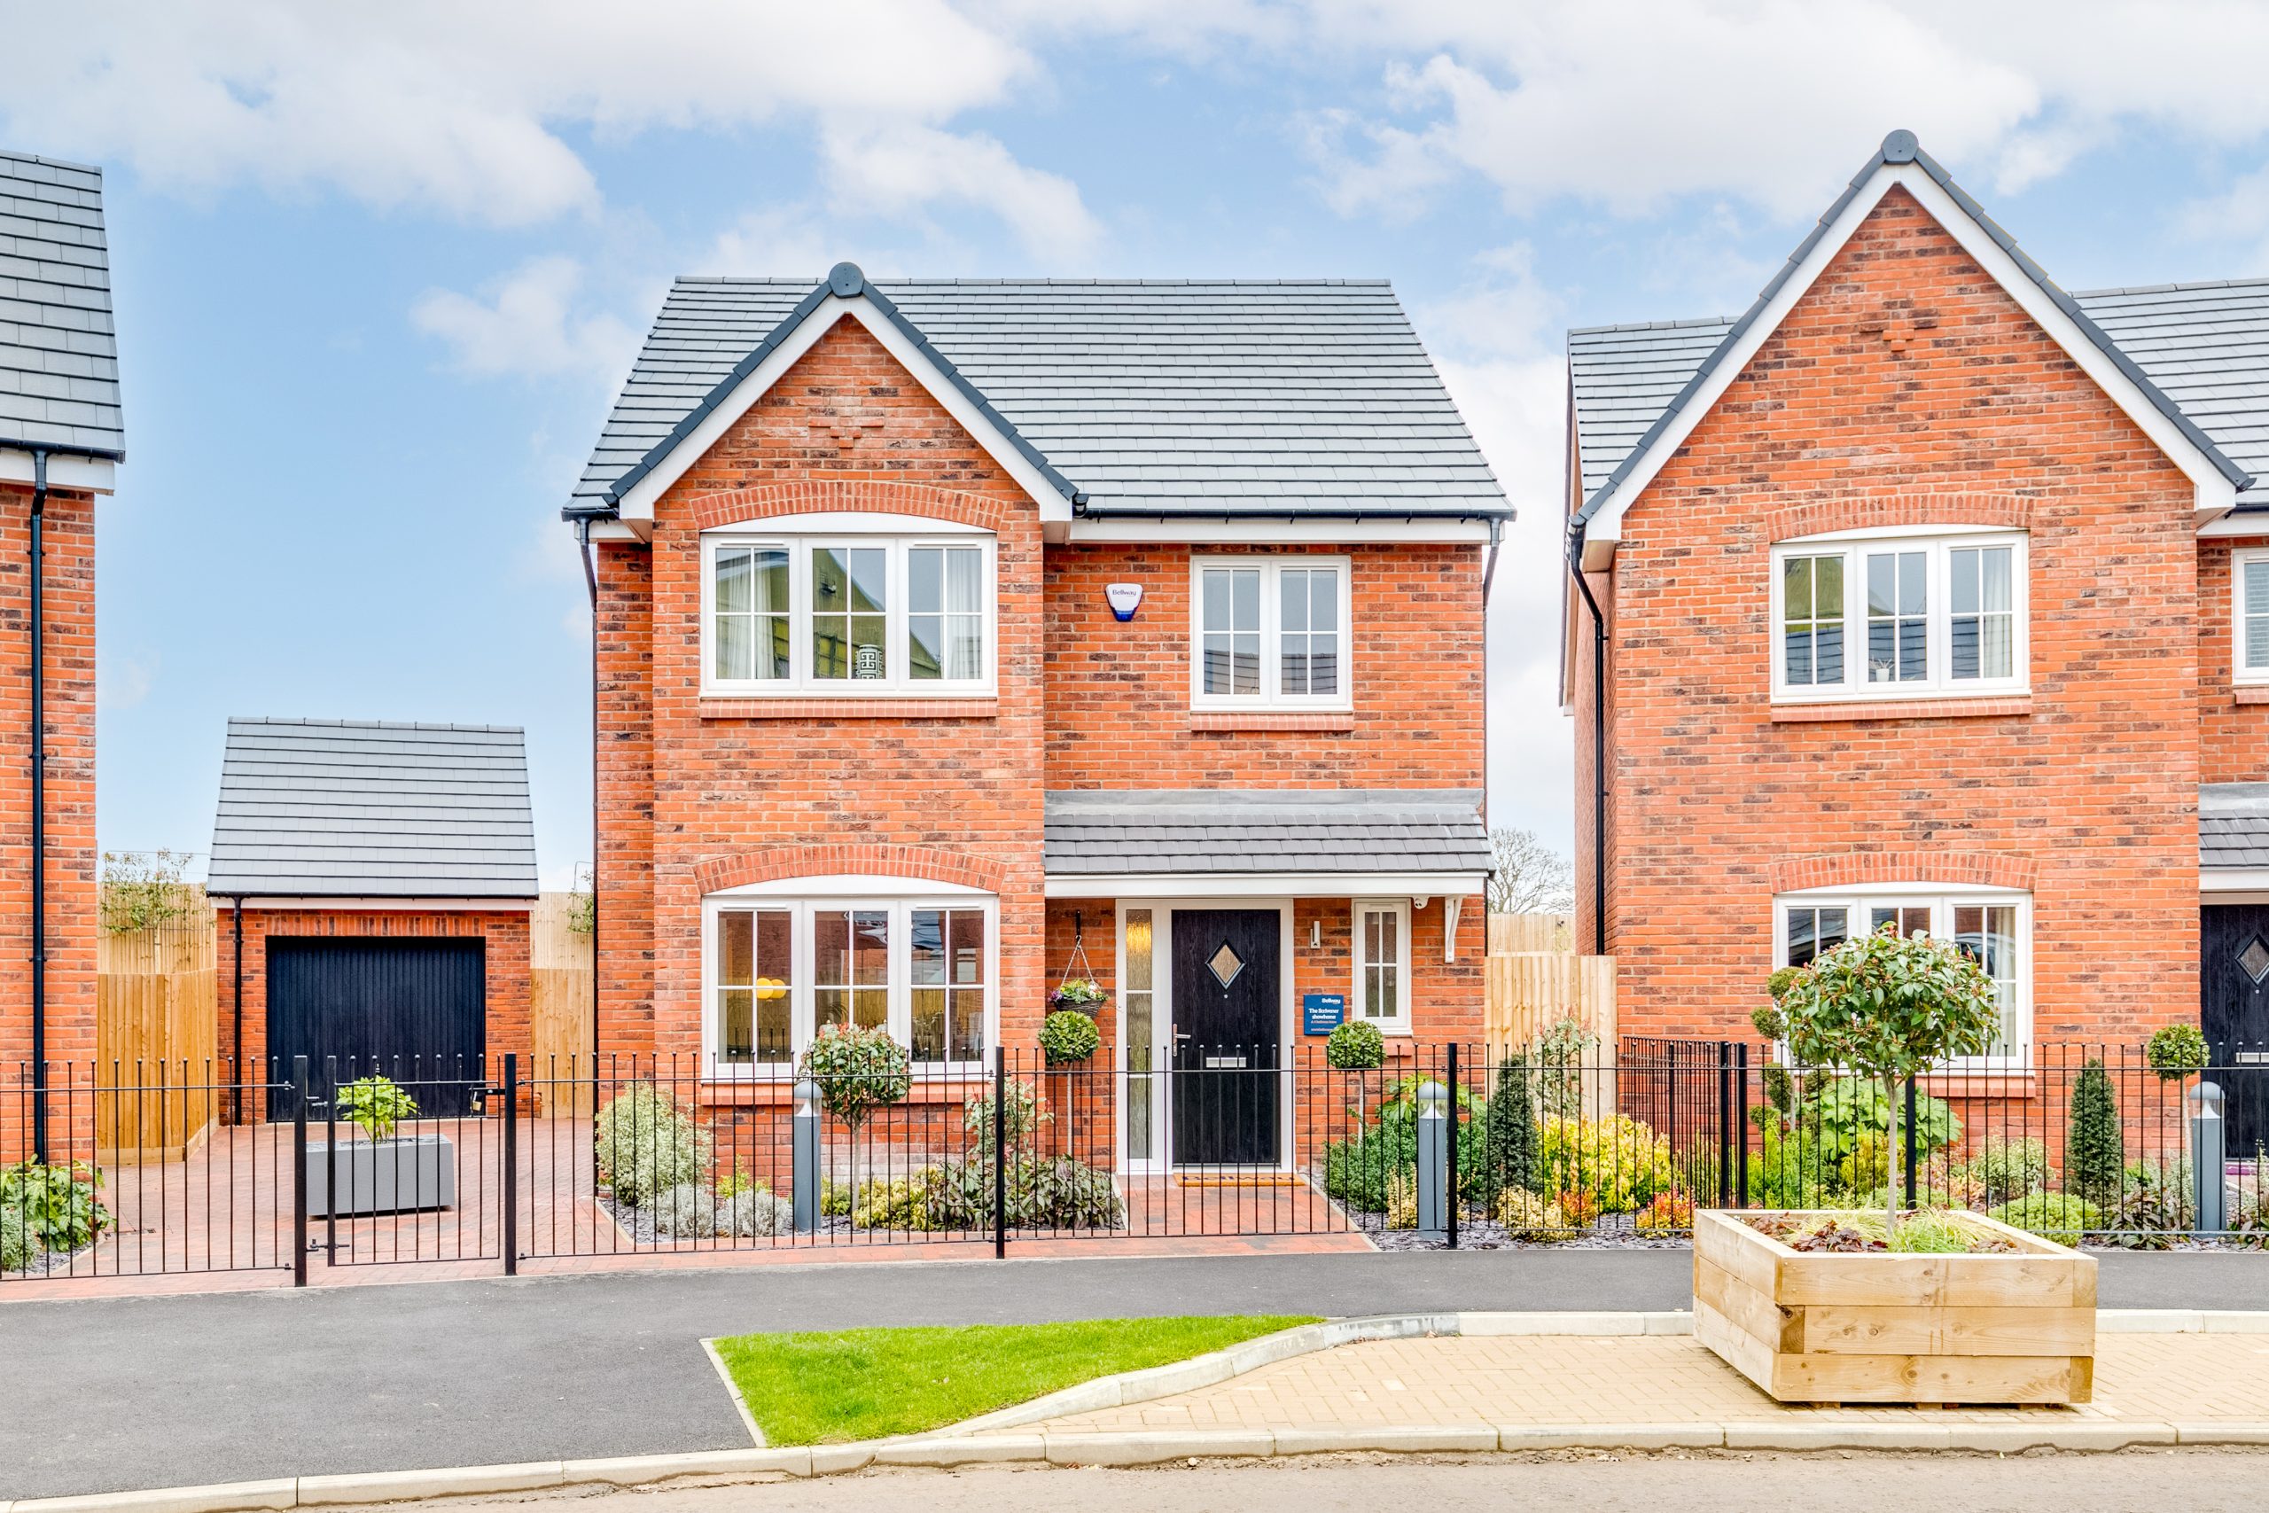
Spacious four-bedroom detached home with open-plan kitchen, two bathrooms, utility room, ample storage, and garden access. Ideal for modern family living and flexible lifestyle needs.This impressive four-bedroom detached home has been thoughtfully designed to provide spacious, flexible accommodation, ideal for modern family life.
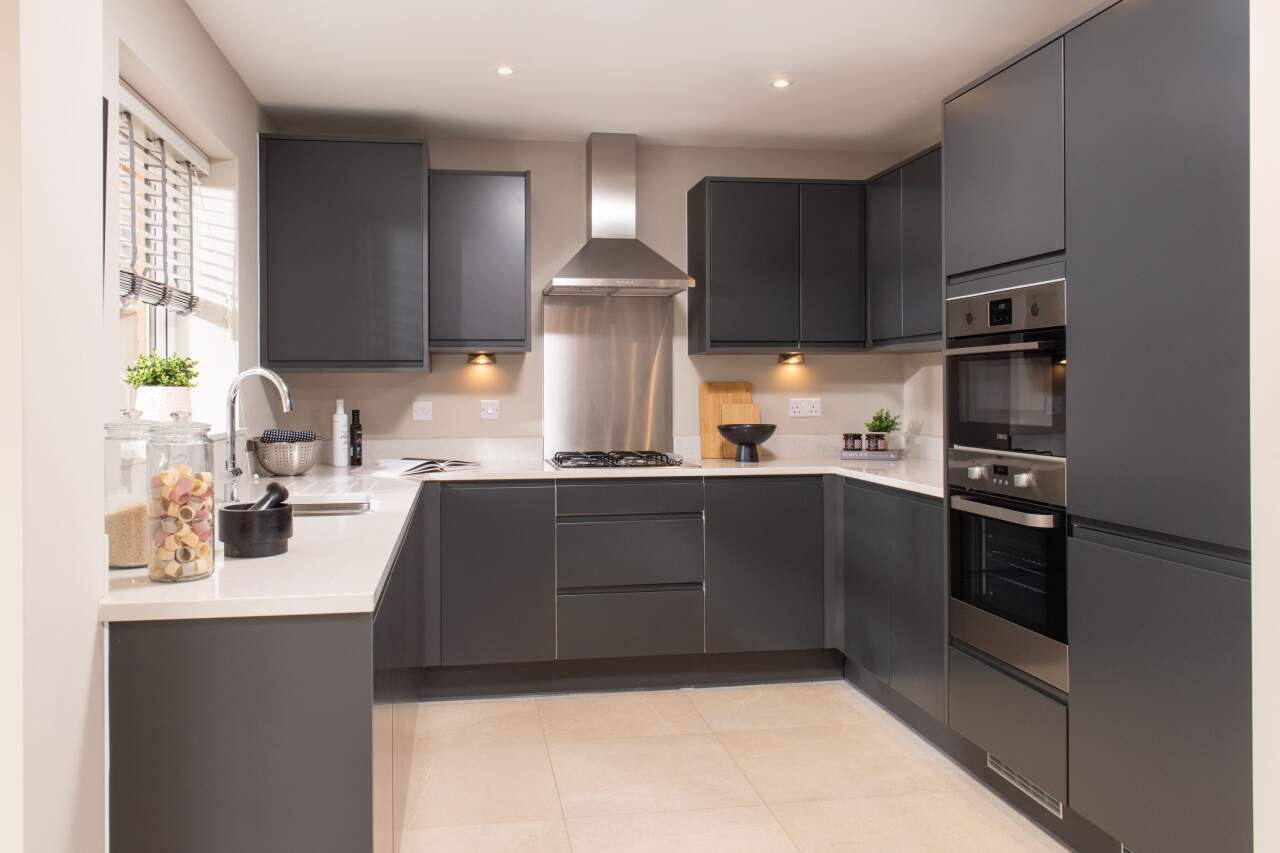
The ground floor opens into a welcoming entrance hall, complete with a convenient cloakroom/WC and useful under-stairs storage. To the front of the property, the generous living room offers a comfortable and relaxing retreat, while to the rear, the open-plan kitchen, family and dining area creates a superb social space for everyday living and entertaining. French doors lead directly to the garden, filling the room with natural light and seamlessly connecting indoor and outdoor living. A separate utility room, along with additional storage cupboards, provides valuable practicality and keeps household essentials neatly tucked away.
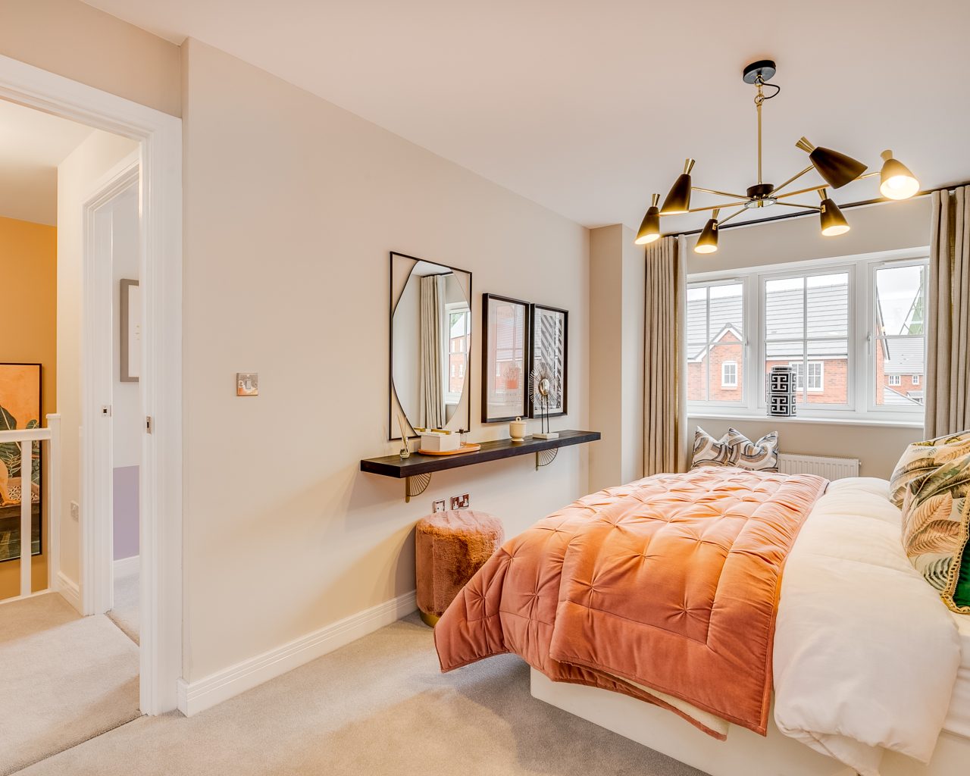
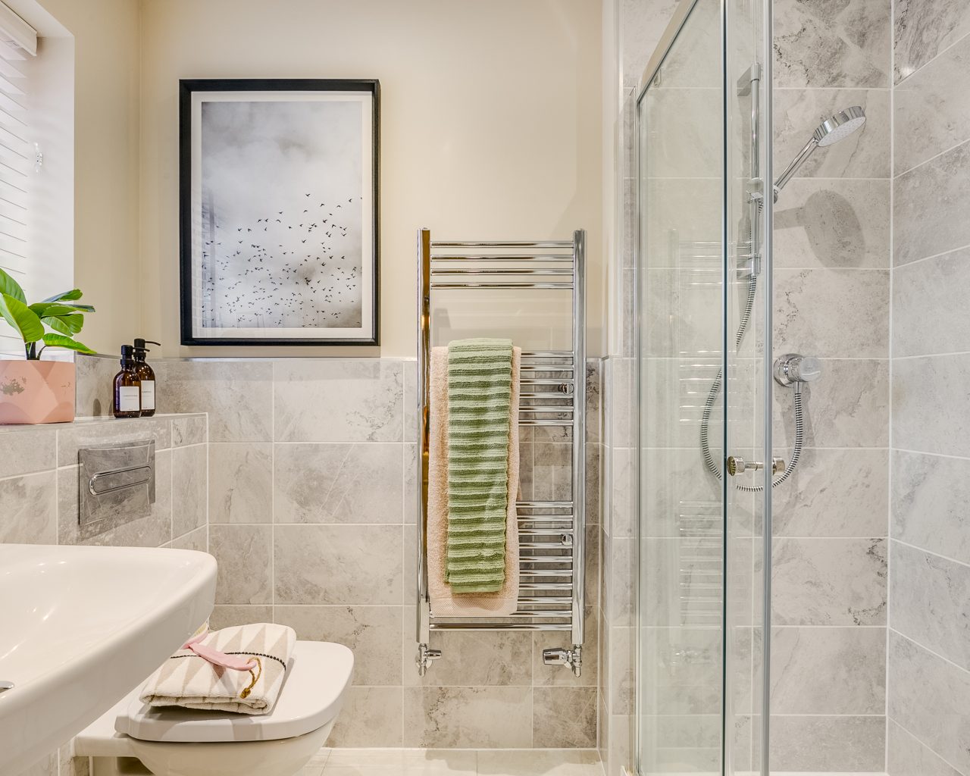
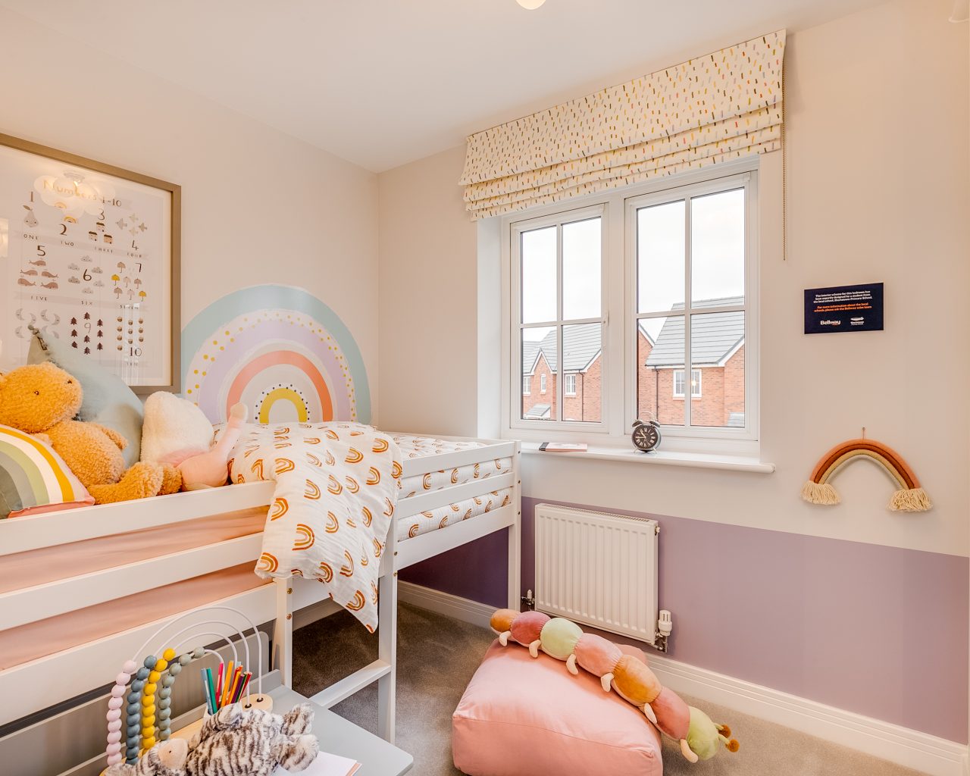
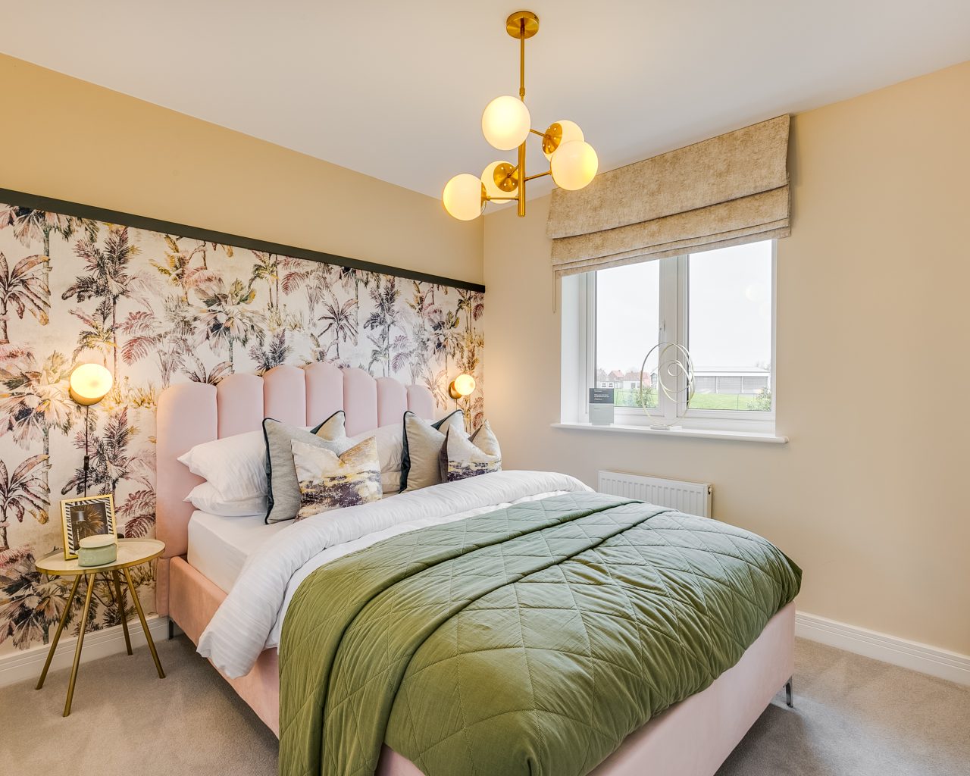
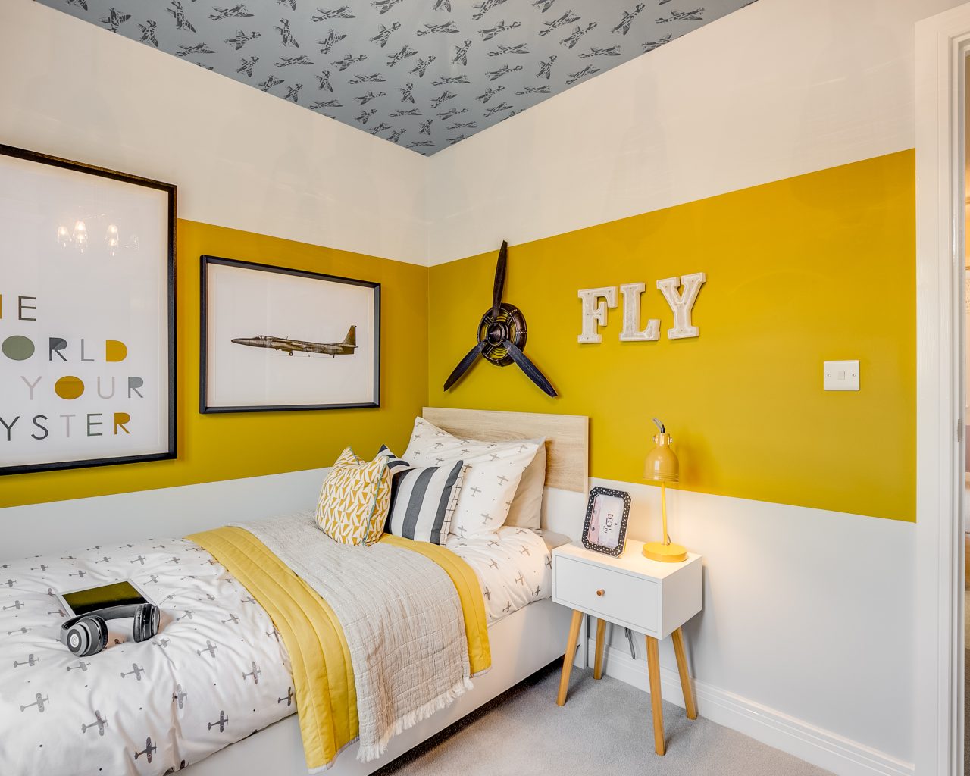
Upstairs, the home offers four well-proportioned bedrooms. The spacious principal bedroom benefits from fitted wardrobe space and a stylish en-suite shower room, while the second bedroom also includes fitted wardrobes. Bedrooms three and four provide flexible accommodation, ideal for children, guests or a home office. A contemporary family bathroom serves the remaining bedrooms, with an additional storage cupboard on the landing adding further convenience.
Combining generous living spaces, practical storage solutions and a carefully considered layout, this beautifully designed home is perfectly suited to growing families seeking comfort, style and versatility.
Estate Agents BedfordSimilar Properties
Royal Gardens, Wixams, MK45
£435,000Wixams, MK45 3RN*** PART EXCHANGE CONSIDERED***FOUR BEDROOM HOME WITH KITCHEN/DINING/LIVING, INCLUDING KITCHEN APPLIANCES, MASTER BED WITH EN-SUITE & DRESSING ROOM AND PARKING FOR TWO CARS *** SHOW HOME AVAILABLE TO VIEW OF THIS HOUSE TYPE!!***4 Bedrooms2 Bathrooms1 ReceptionRoyal Gardens, Wixams, MK45
£475,000Wixams, MK45 3RNThe Ripley is a detached 4-bed home with en-suite, integrated kitchen, carport, and driveway in Wixams. Assisted Move and saving incentives available. Great transport links.4 Bedrooms2 Bathrooms