 Call: 01234 271566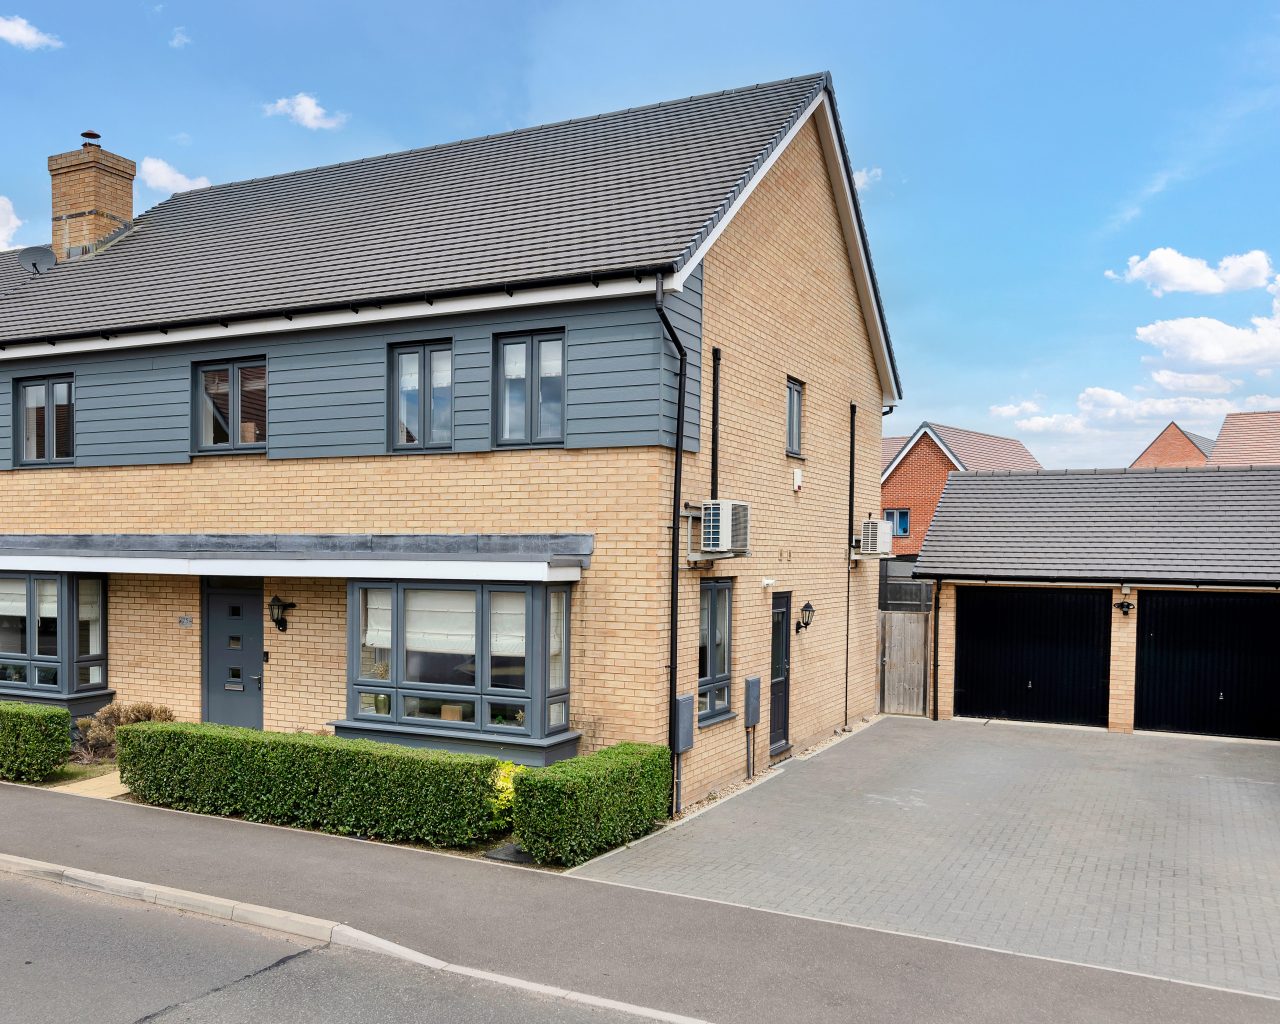












Burgoyne Avenue, Wootton, MK43
Overview
- Exceptional five-bedroom detached executive family home
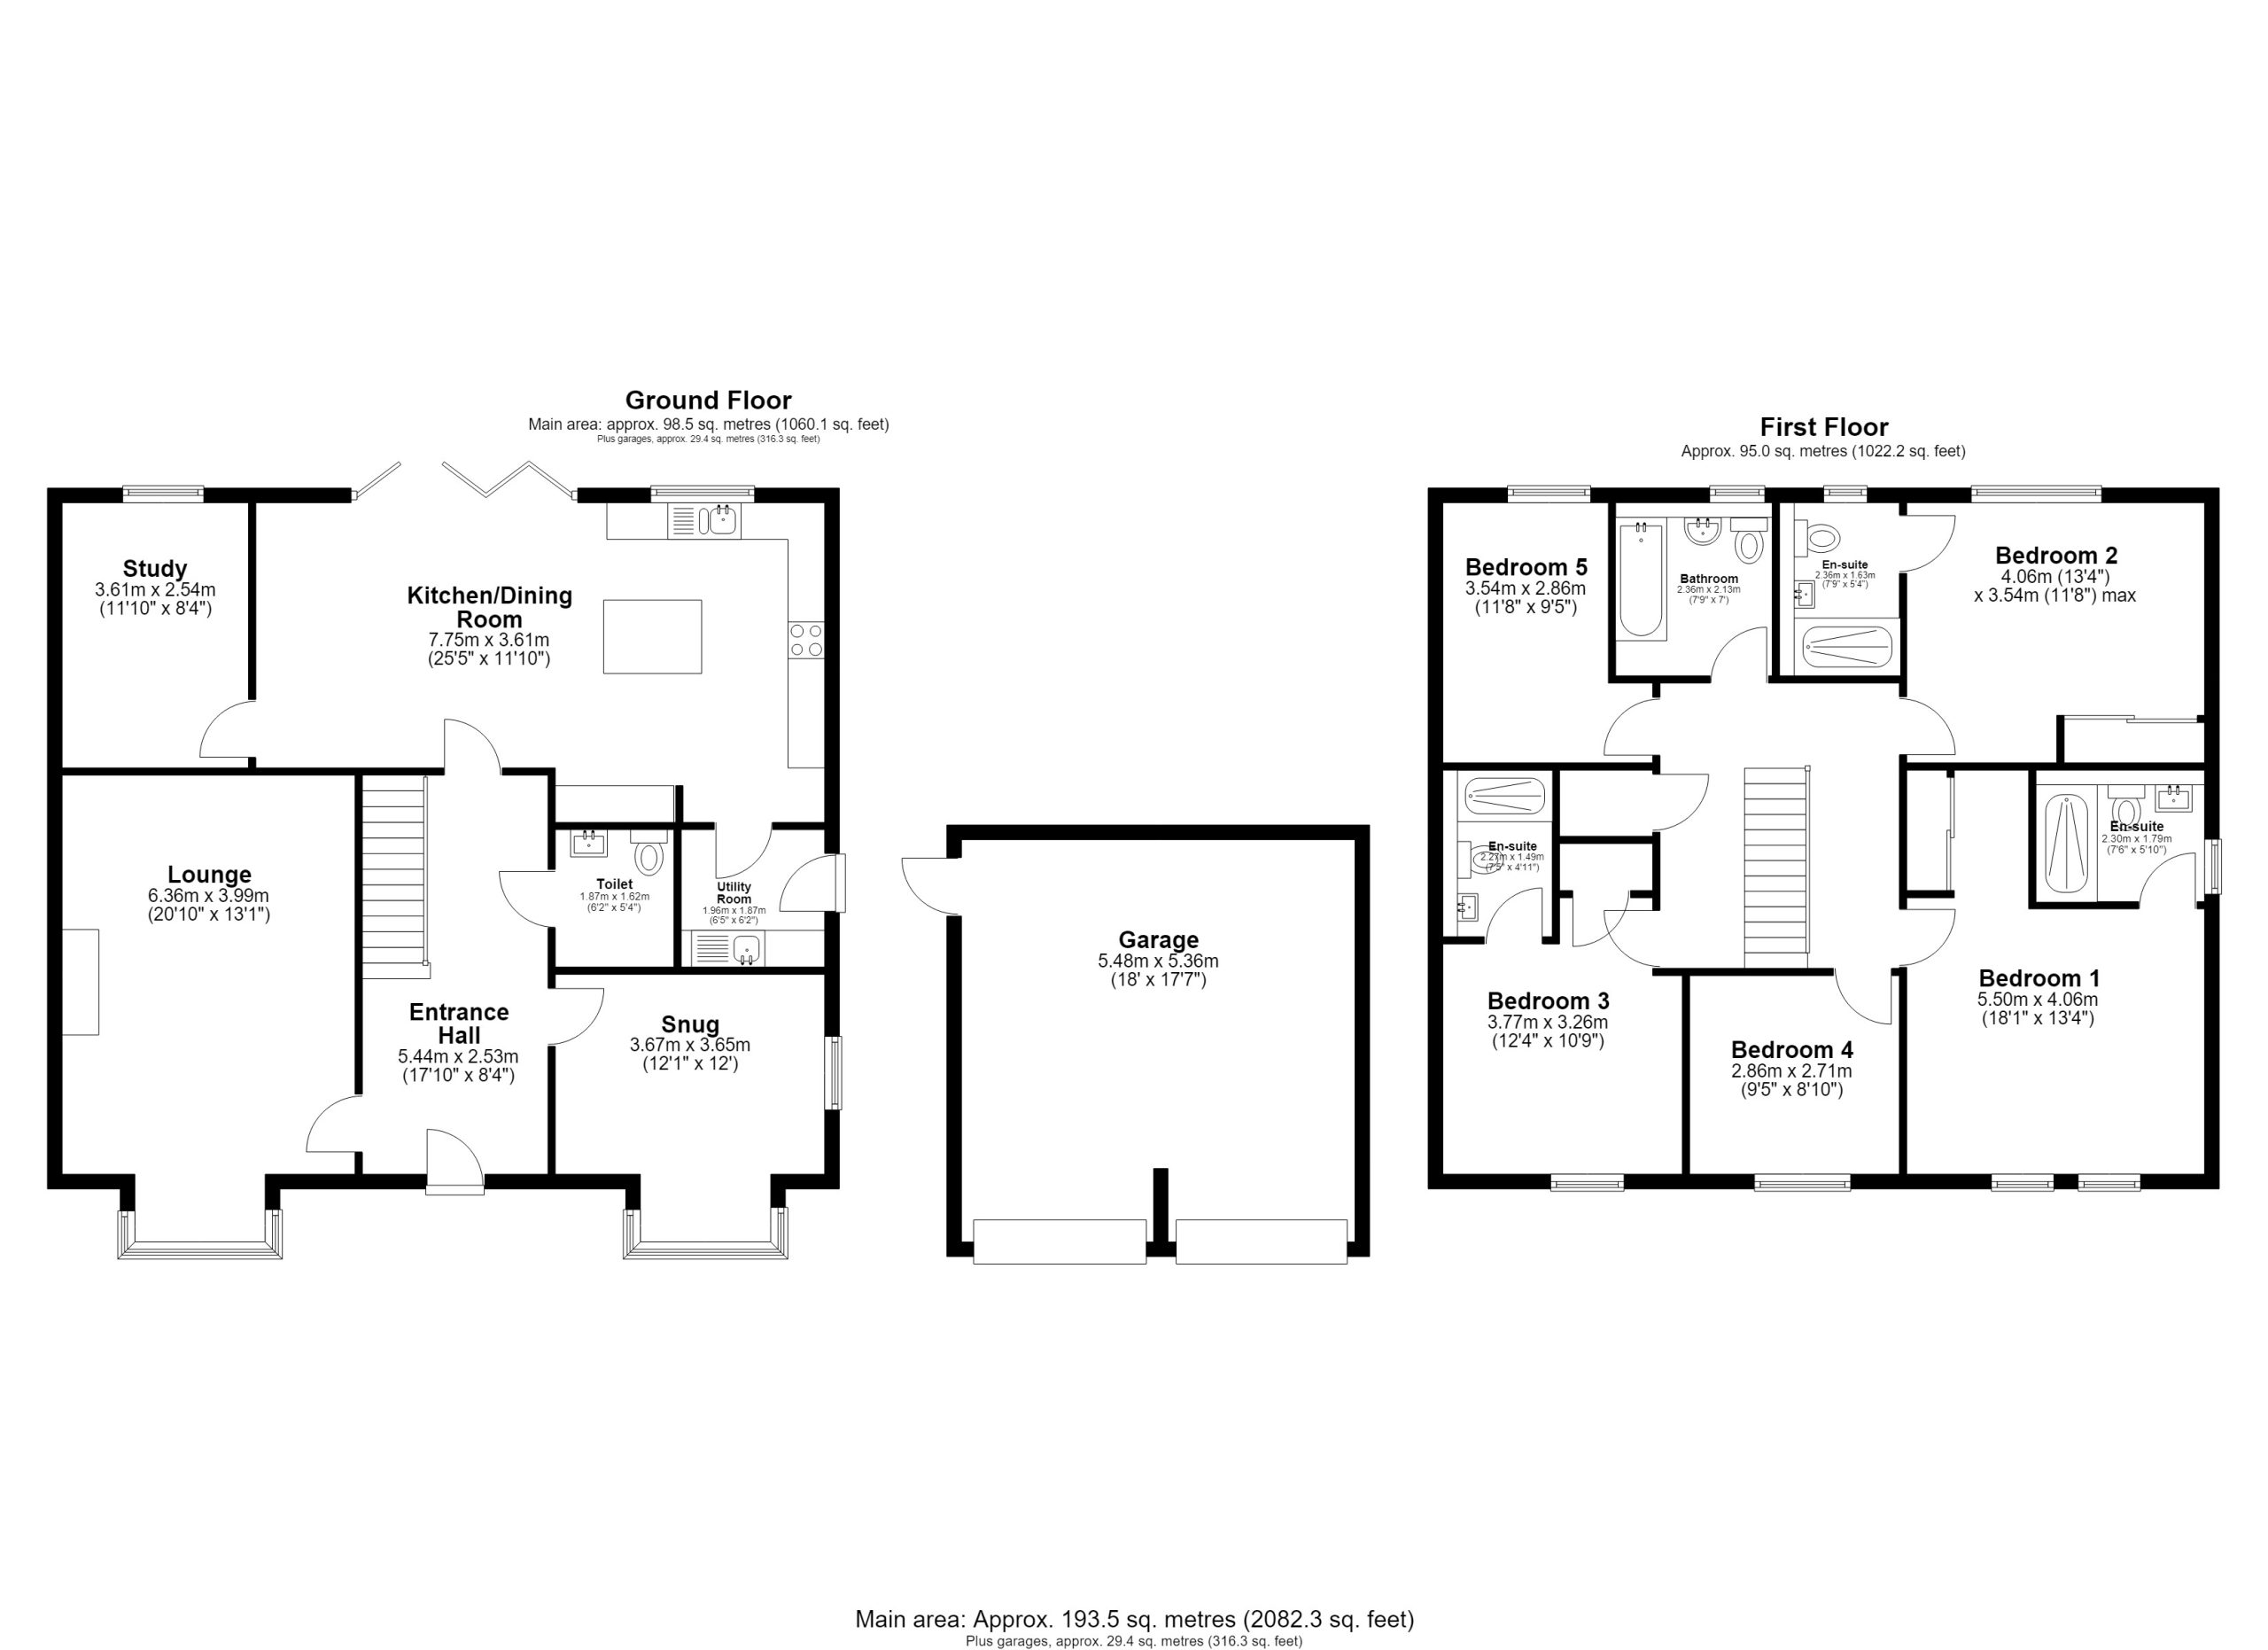
- Circa 2,100 sq. ft. (GIA) of versatile accommodation
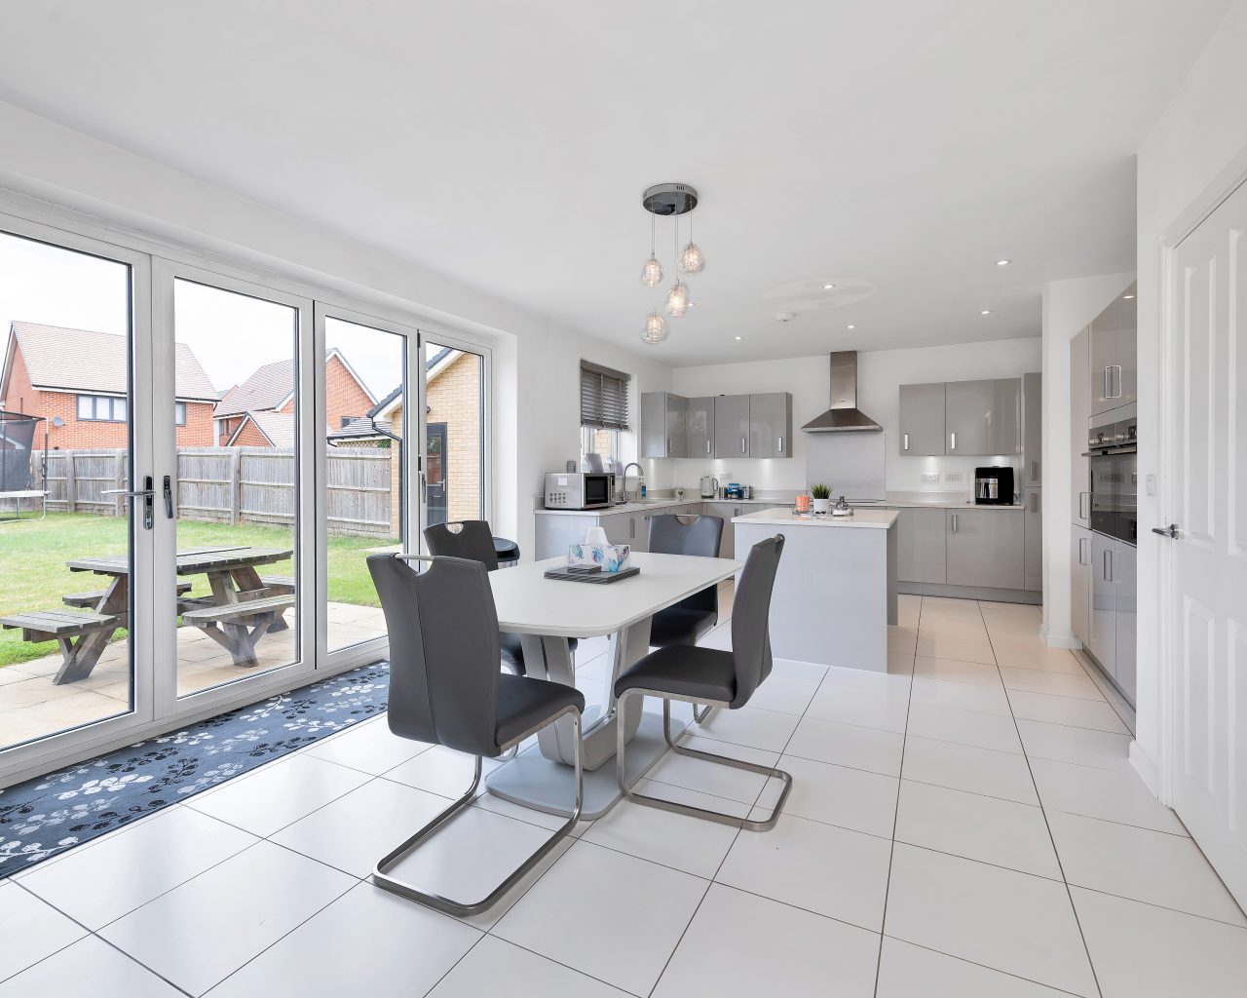
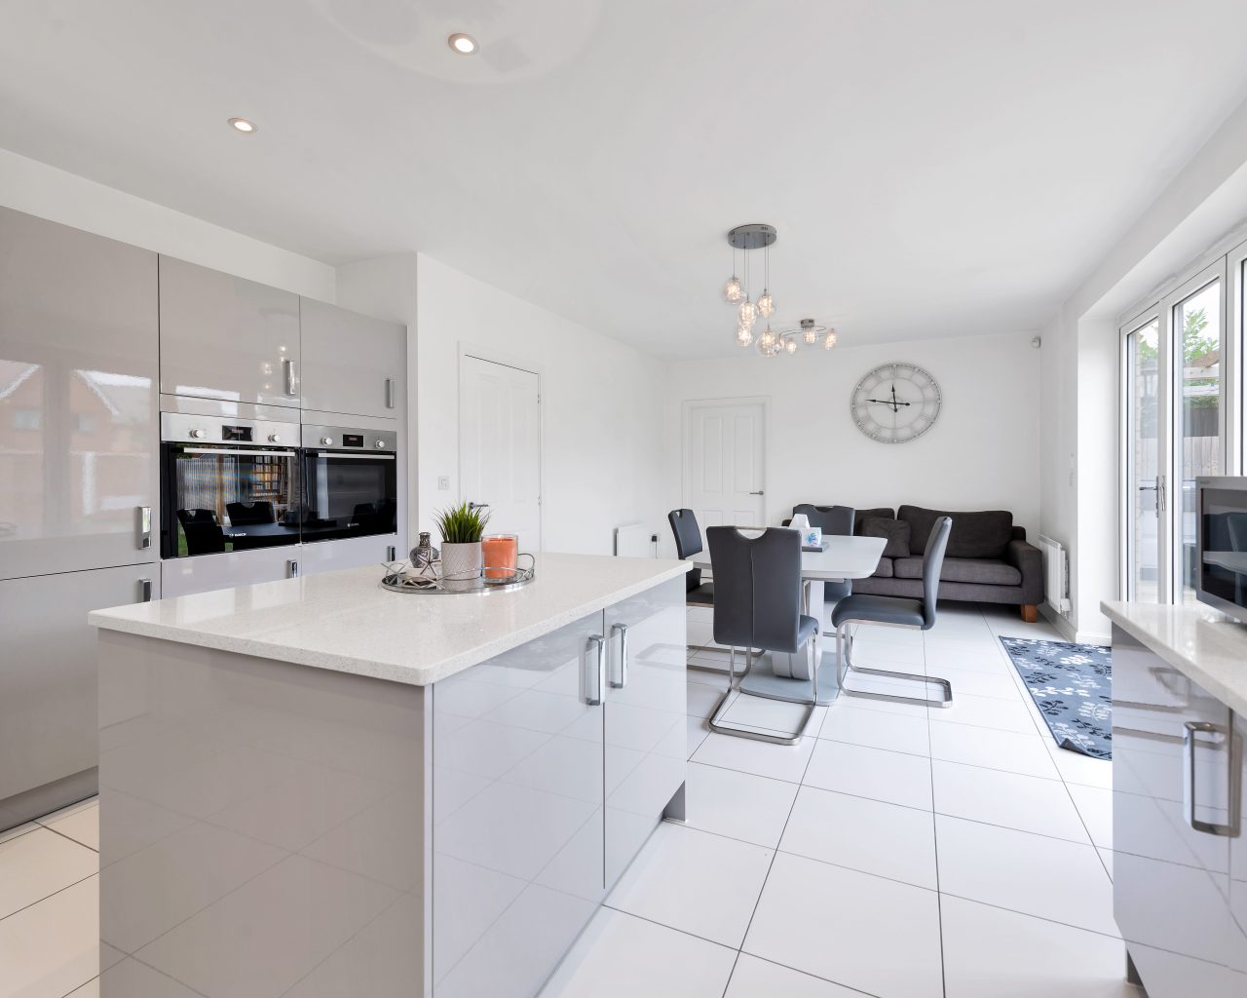
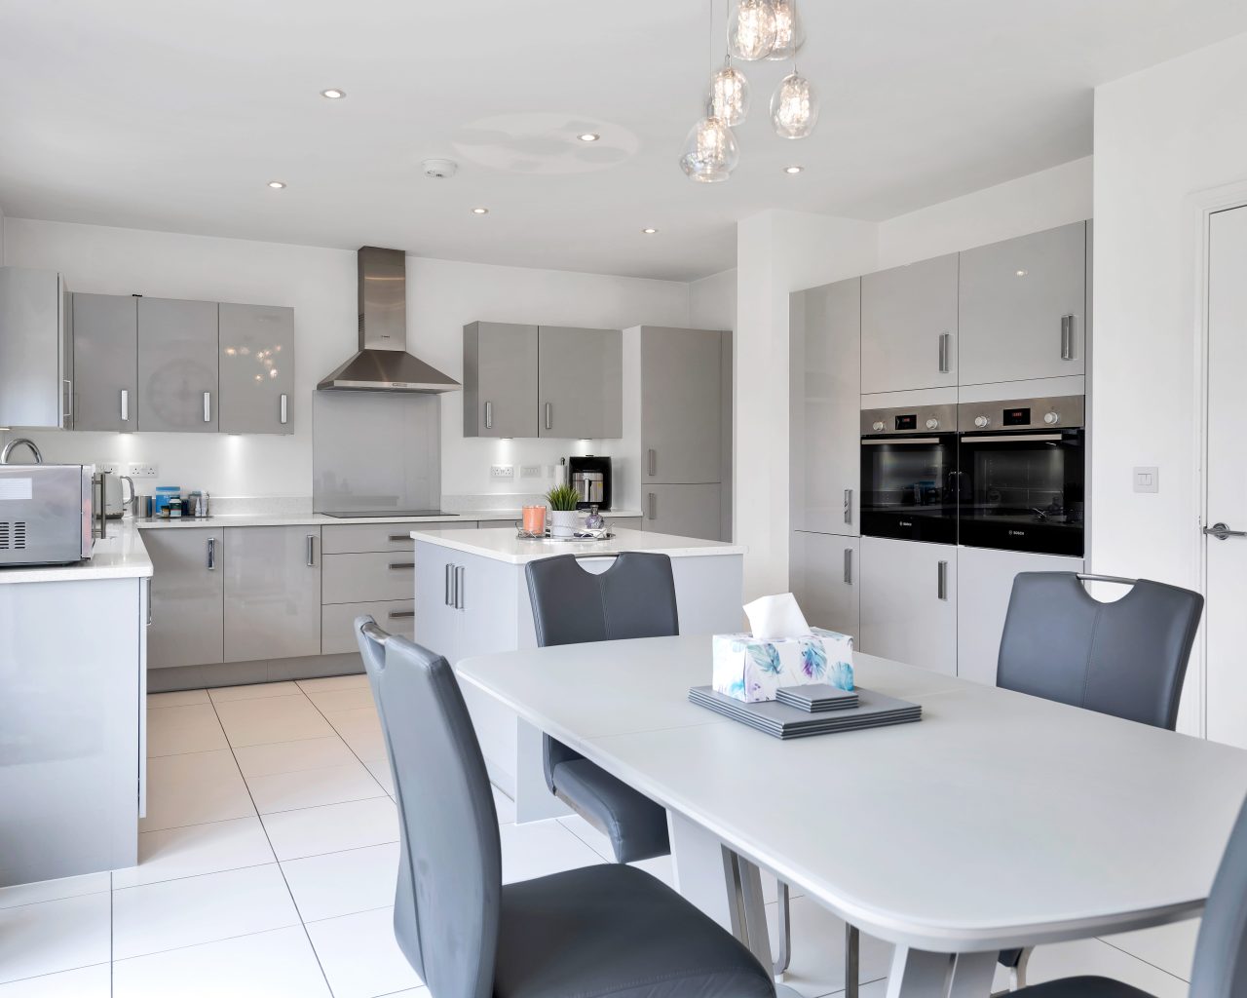
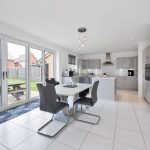
- Stunning 25ft open-plan kitchen/dining room with bi-folding doors
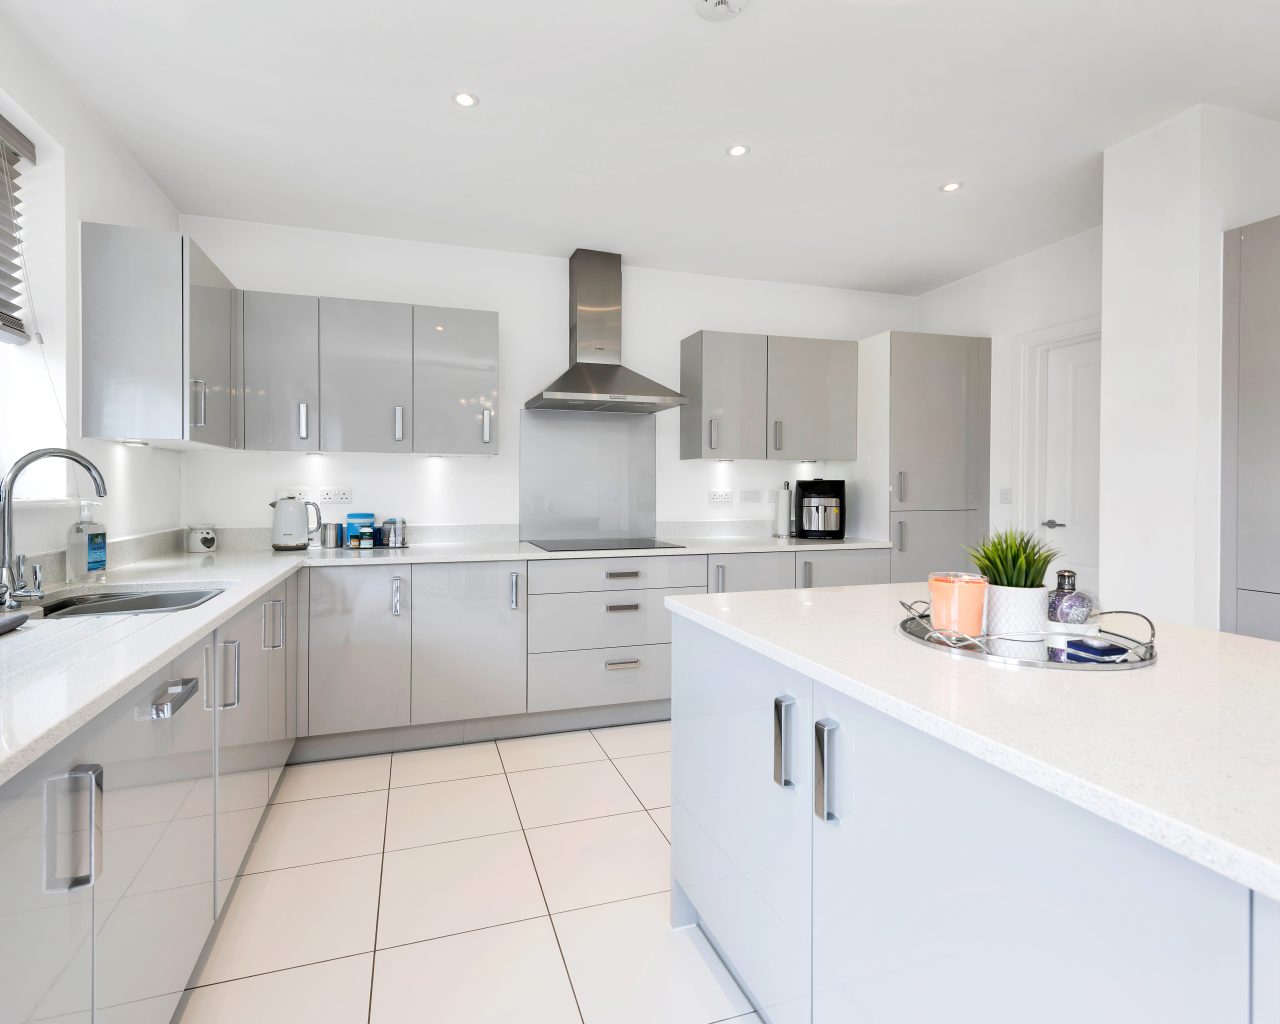
- Upgraded kitchen with granite worktops, fully integrated appliances and induction hob
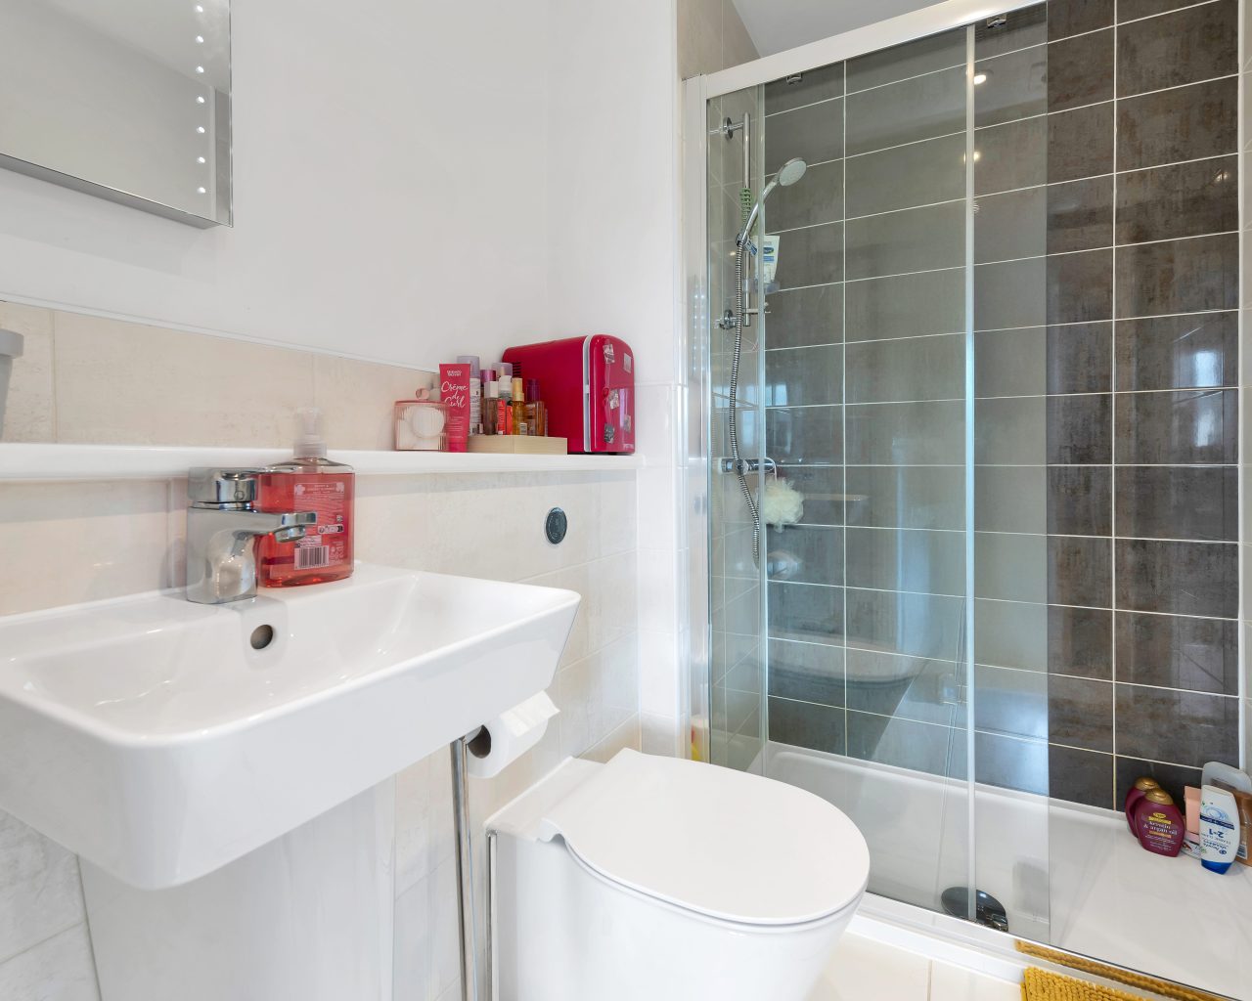
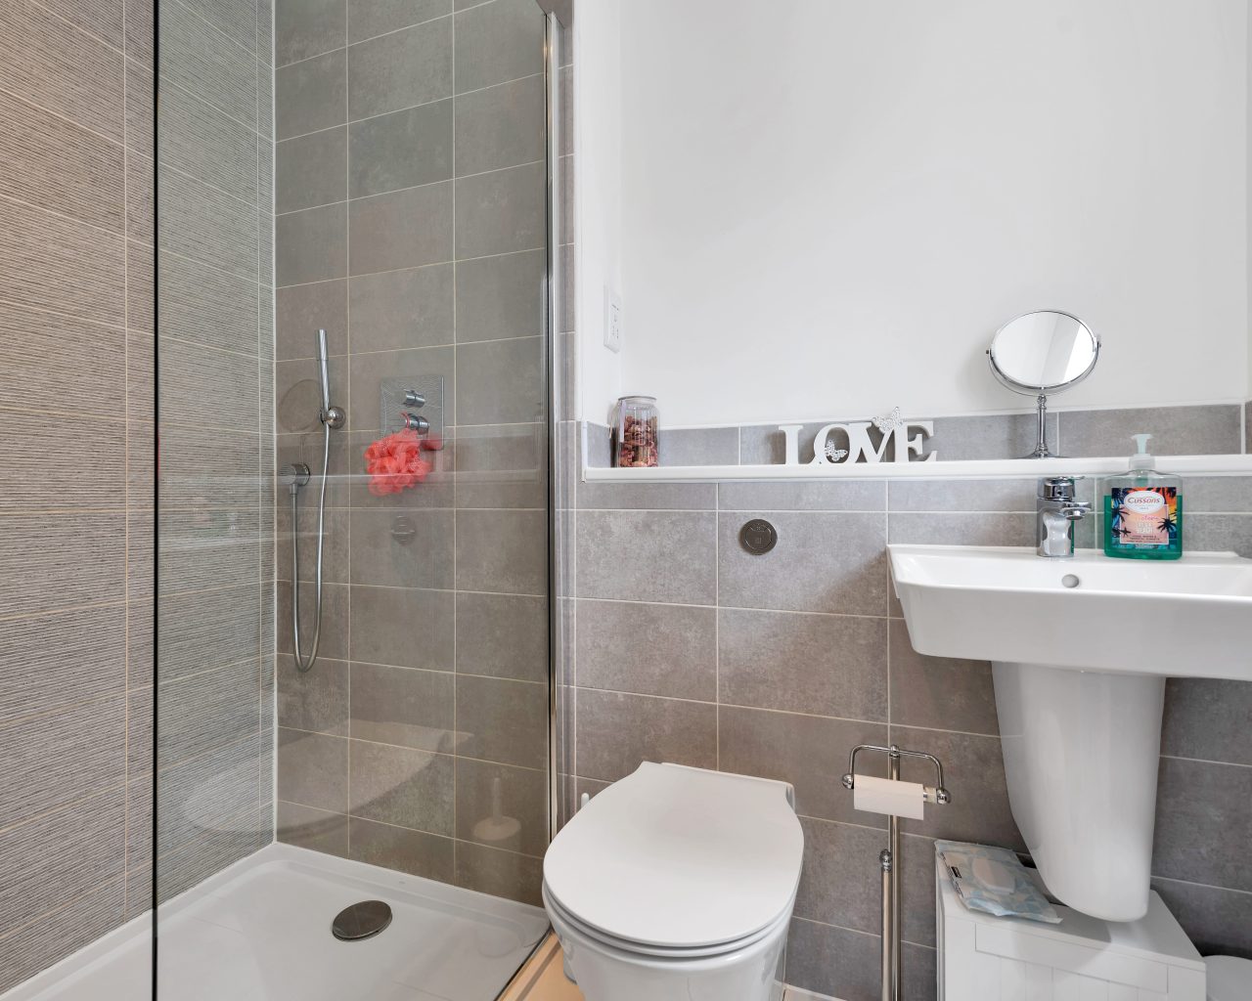
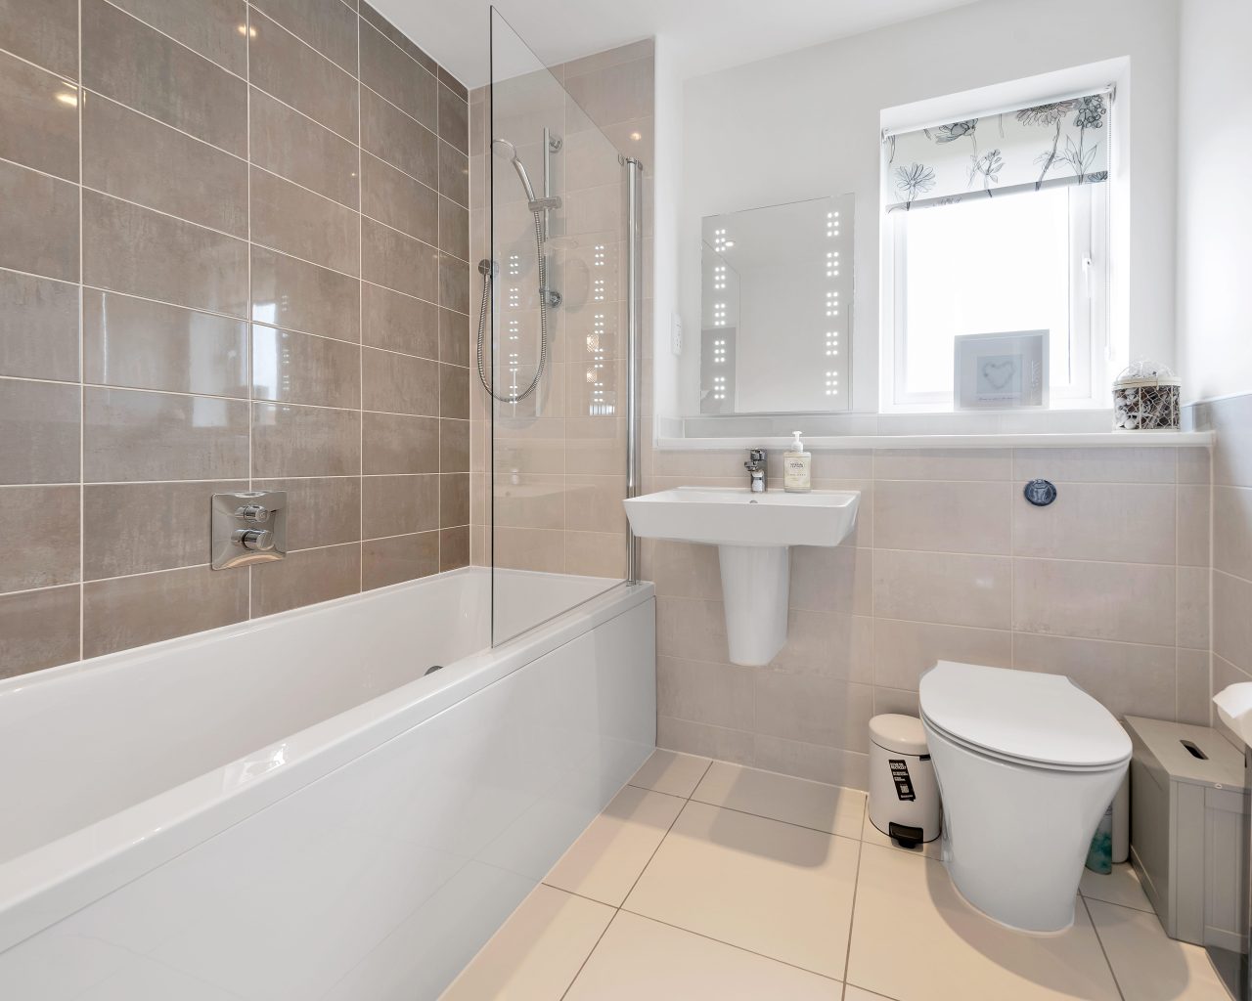
- 3 en-suite bedrooms plus a contemporary family bathroom
- 3 reception rooms including study and snug/family room
- Detached double garage with generous driveway parking
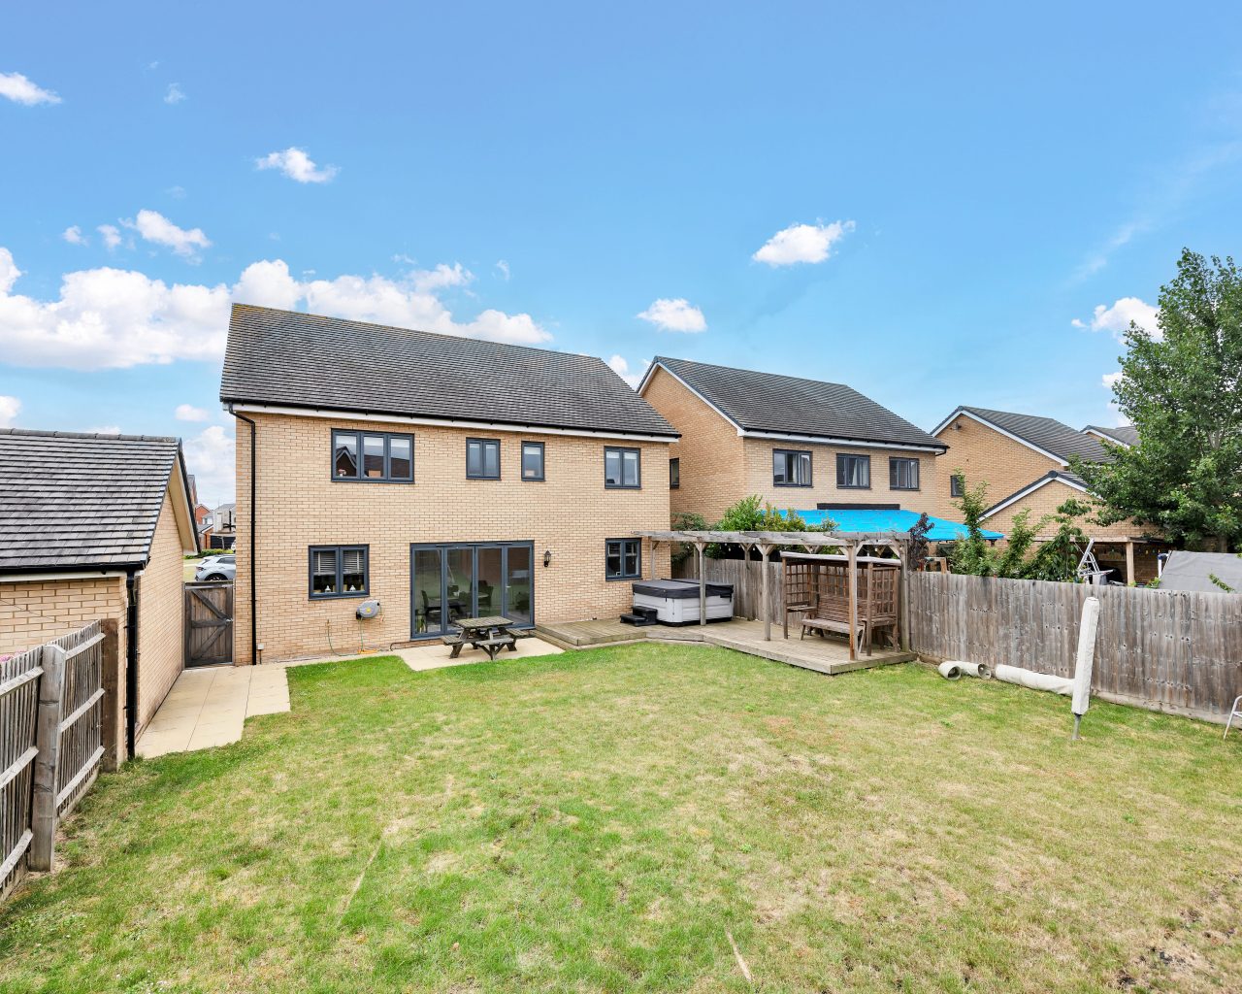
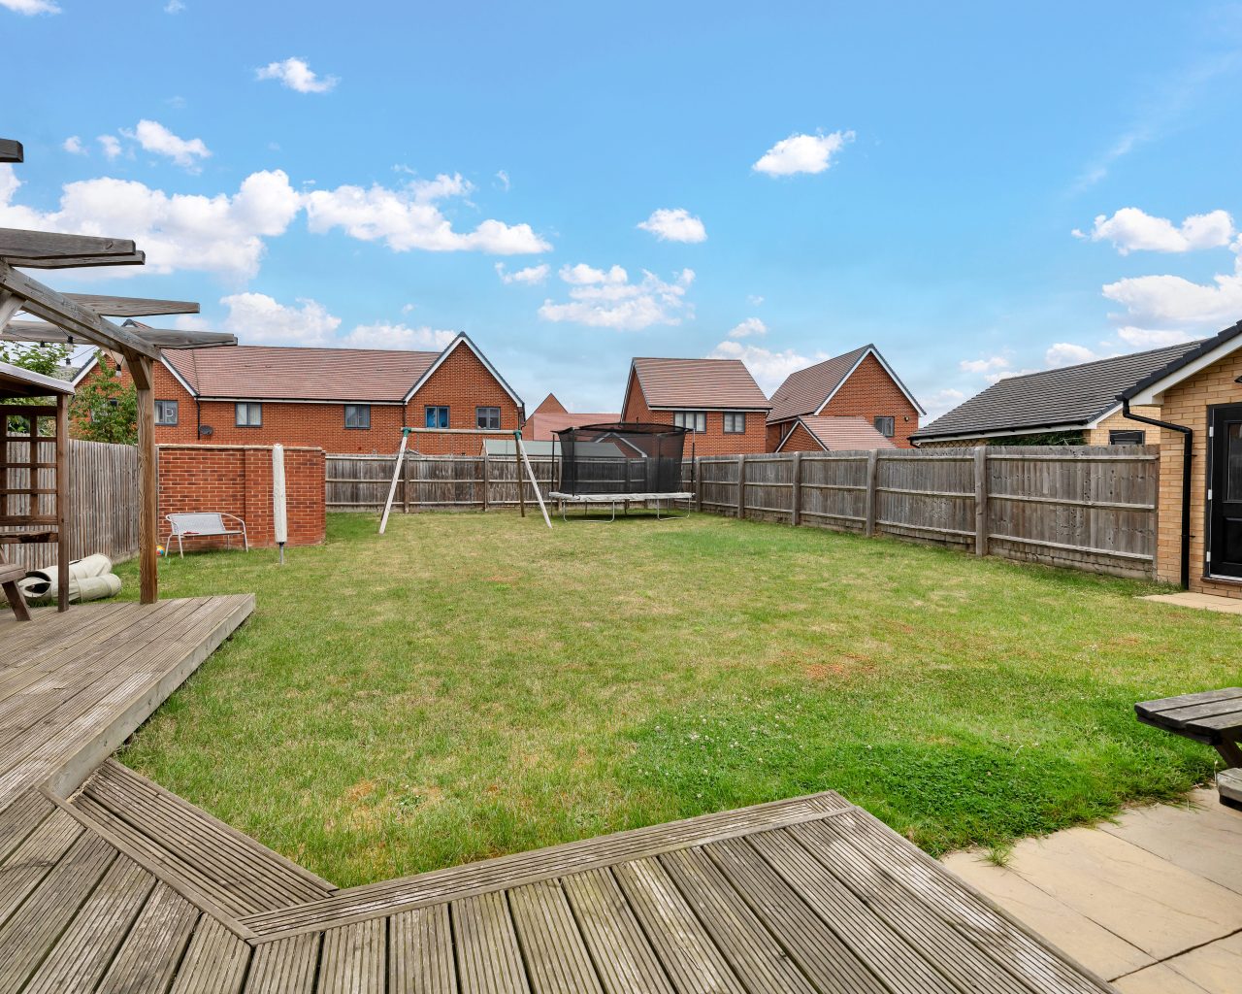
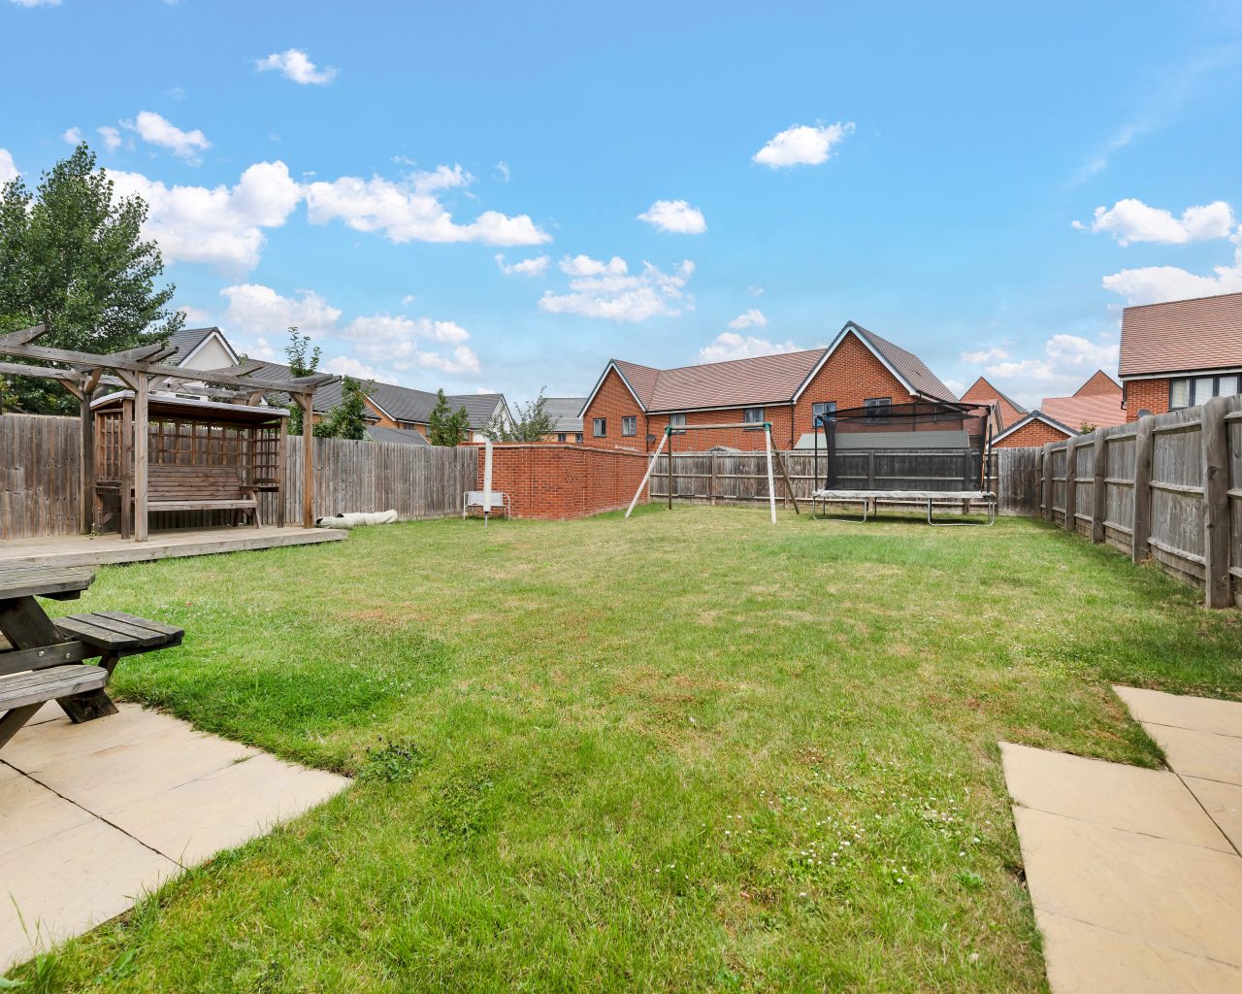
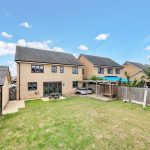
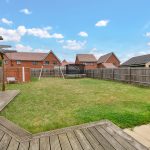
- Landscaped rear garden measuring approximately 20m x 13m
- Built-in alarm system and CCTV covering the front, driveway and rear garden + HIVE smart heating and hot water system + water softener & filtration system
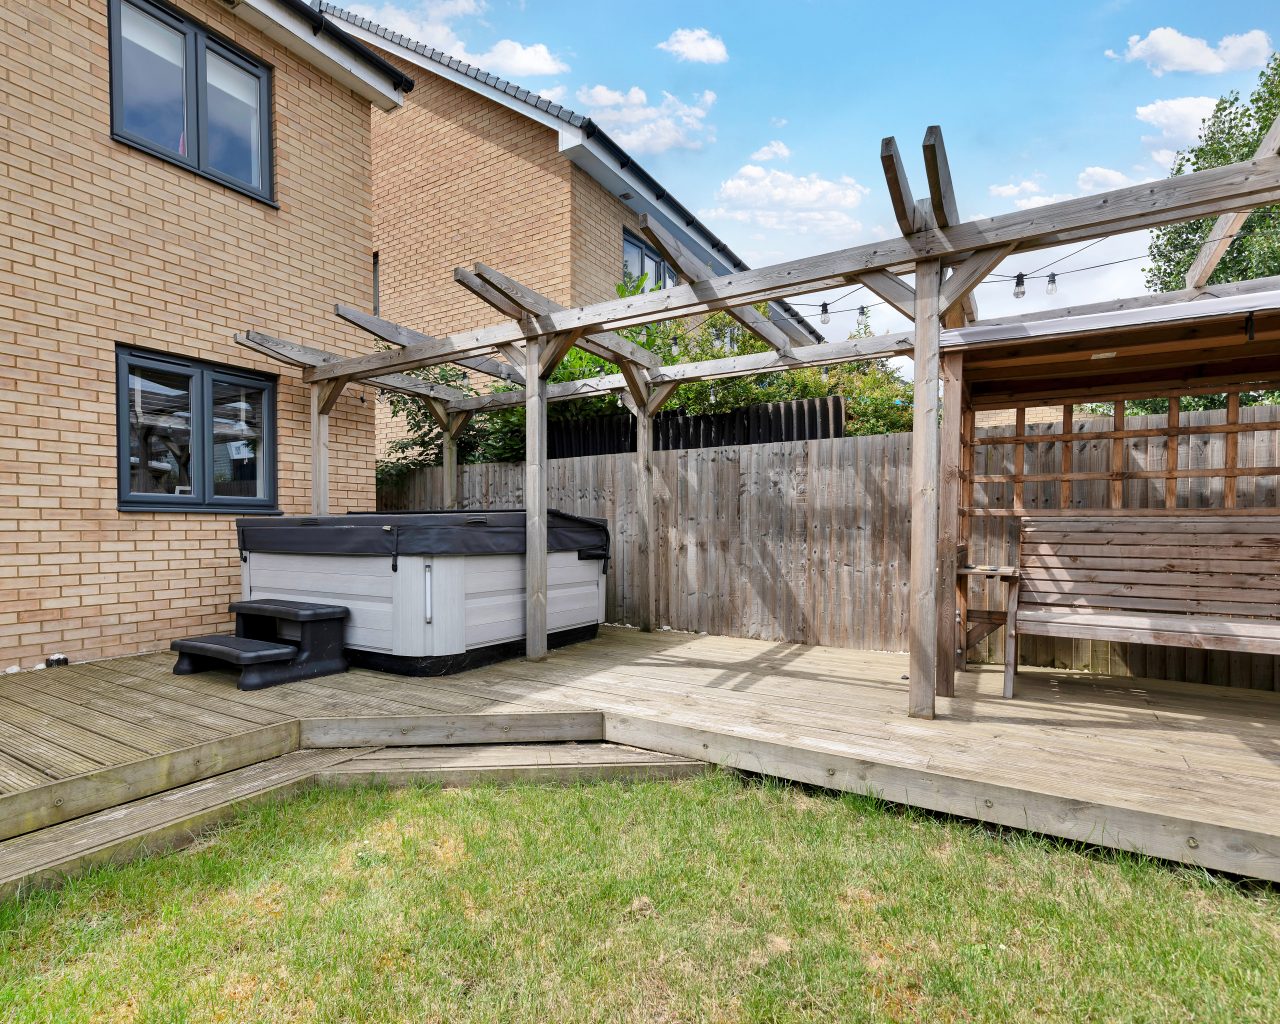
- Vendor is happy to leave selected garden furniture, hot tub & play sets and other fixtures & fittings subject to level of offer
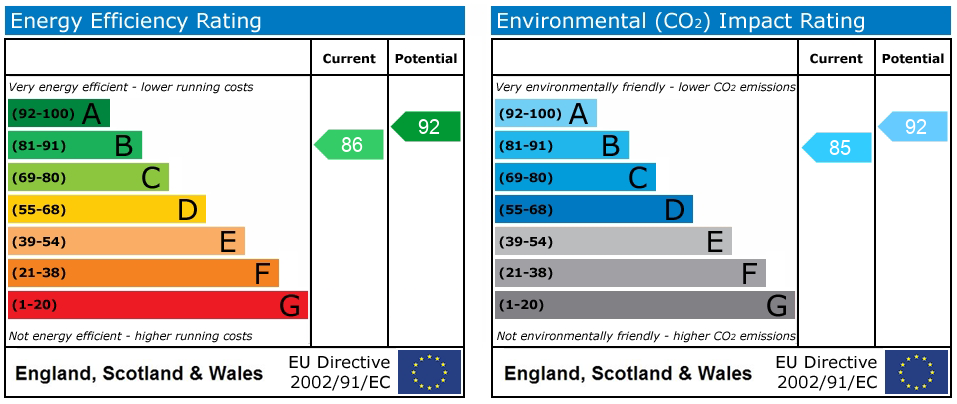
Did you know the average EPC Rating in the UK is B and D?

Find out your home's value
For an up-to-date market appraisal of your property, request a valuation now.
Floorplans
Description
Exceptional Double-Fronted Executive Home | 2,100 Sq. Ft. | Five Bedrooms | Double Garage | Upgraded throughoutExceptional Double-Fronted Executive Home | 2,100 Sq. Ft. | Five Bedrooms | Double Garage | Upgraded throughout
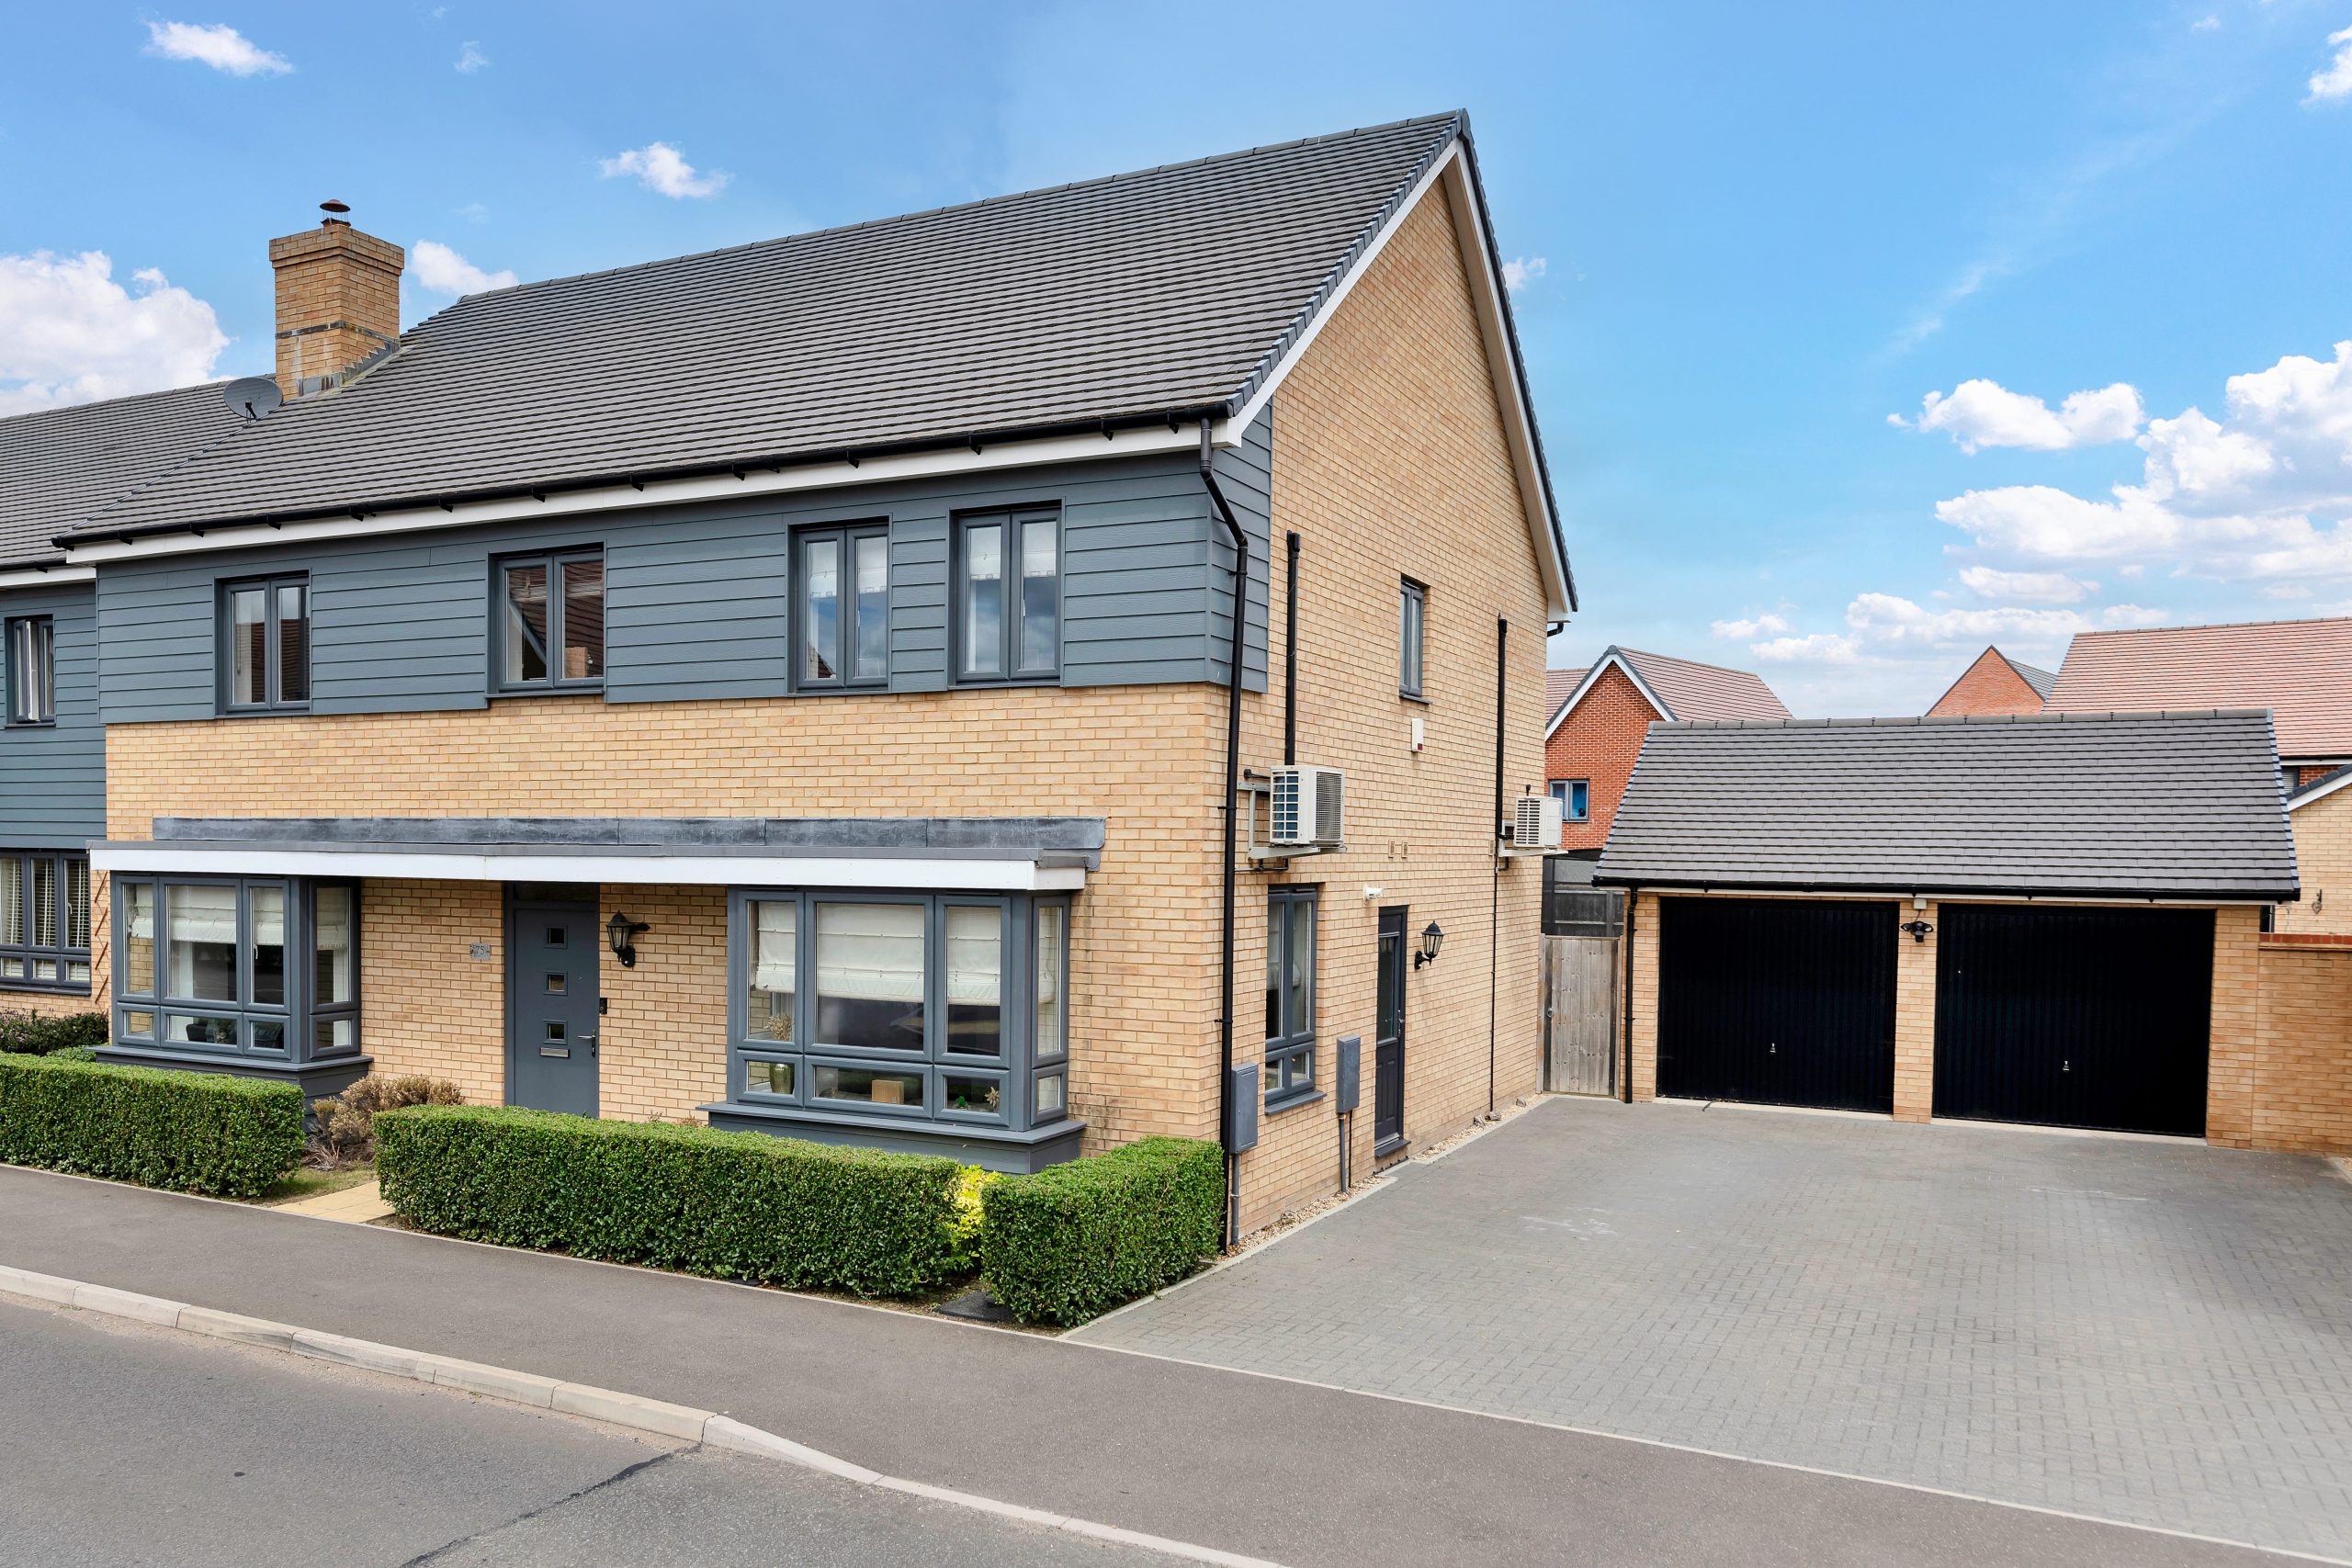
Occupying an enviable position within one of Wootton's most desirable residential developments, this exceptional five-bedroom detached family home offers circa 2,100 sq. ft. (GIA) of beautifully appointed accommodation, combining elegant design with outstanding versatility for modern family living. With its attractive double-fronted façade, detached double garage and generous driveway, this is a home that immediately makes an impression.
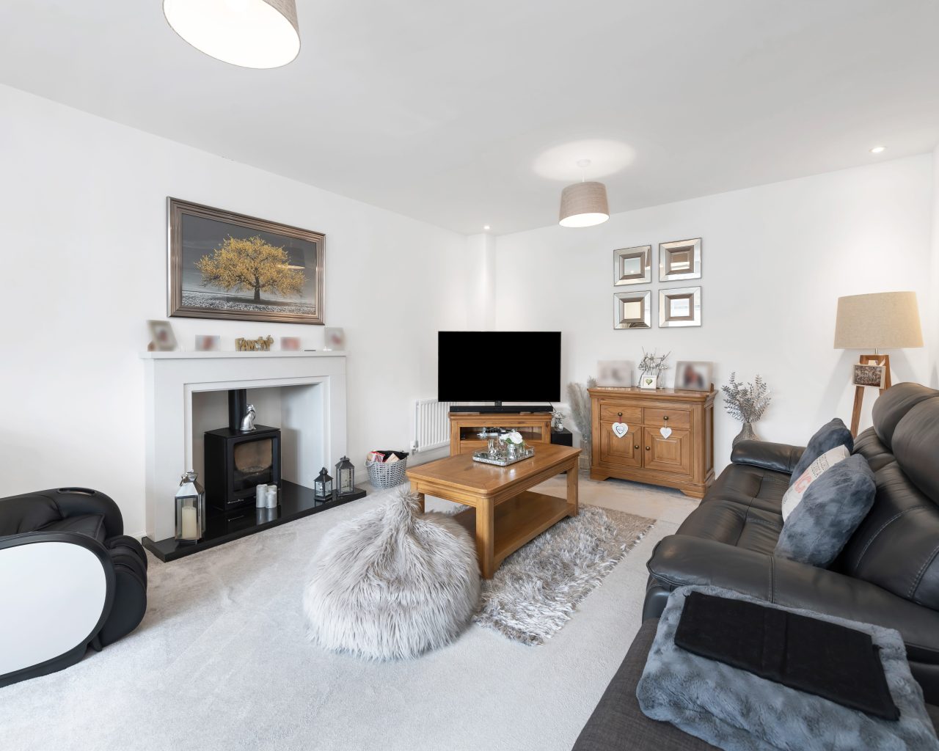
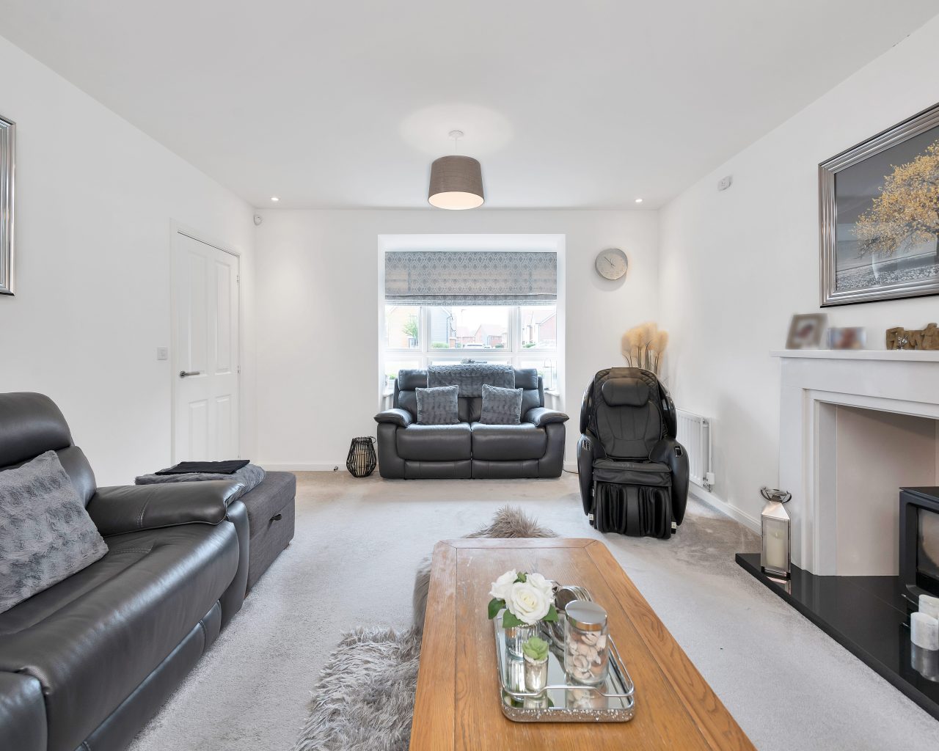
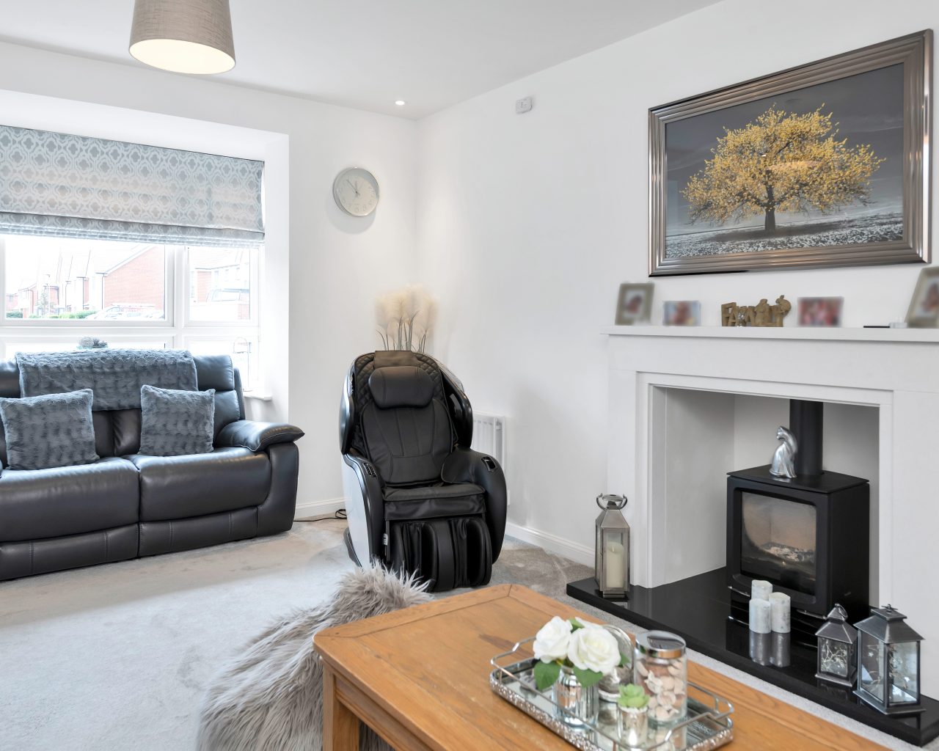
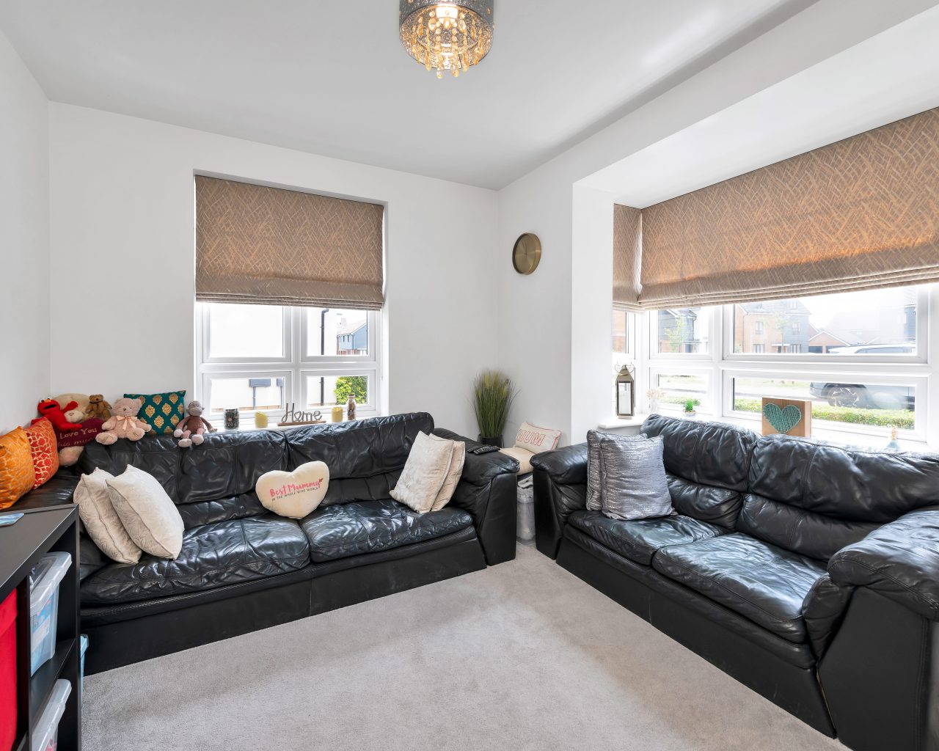
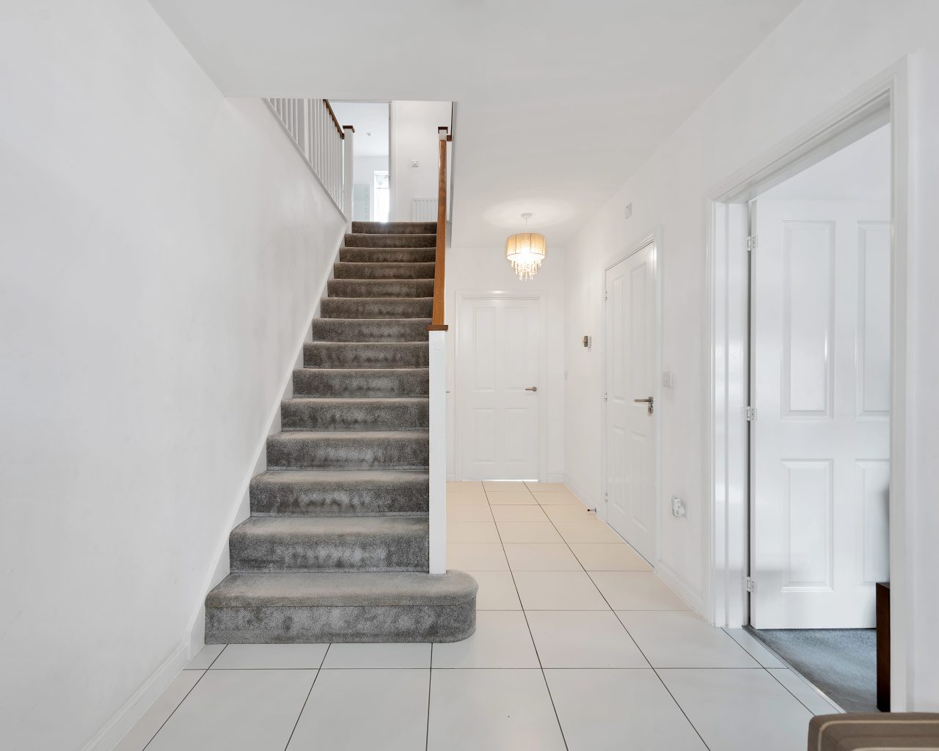
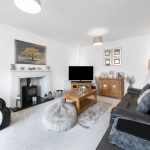
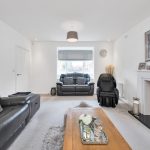
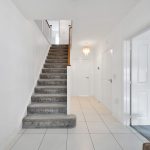
The welcoming entrance hall provides an excellent first impression, leading to the principal reception rooms and setting the tone for the quality and space found throughout. To the front of the property, the impressive dual-aspect living room offers a wonderful place to relax, with an abundance of natural light creating a bright and inviting atmosphere.
Undoubtedly the heart of the home is the impressive 25ft open-plan kitchen and dining room, thoughtfully designed with both family living and entertaining in mind. The kitchen has been enhanced with quality granite worktops and a contemporary induction hob and range of integrated appliances, complemented by extensive cabinetry, generous preparation space and ample room for family dining. Expansive bi-folding doors span the rear of the room, opening directly onto the patio and creating a seamless connection between the home and the garden, allowing indoor and outdoor living to blend effortlessly during the warmer months. A separate utility room provides additional practicality with further storage and external access, whilst a downstairs cloakroom completes the ground floor.
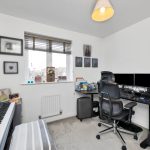
The flexibility of this home is further enhanced by two additional reception rooms, currently arranged as a study and a cosy snug. Whether utilised as a home office, playroom, family room or formal dining room, these versatile spaces can easily adapt to suit a variety of lifestyles and growing family needs.
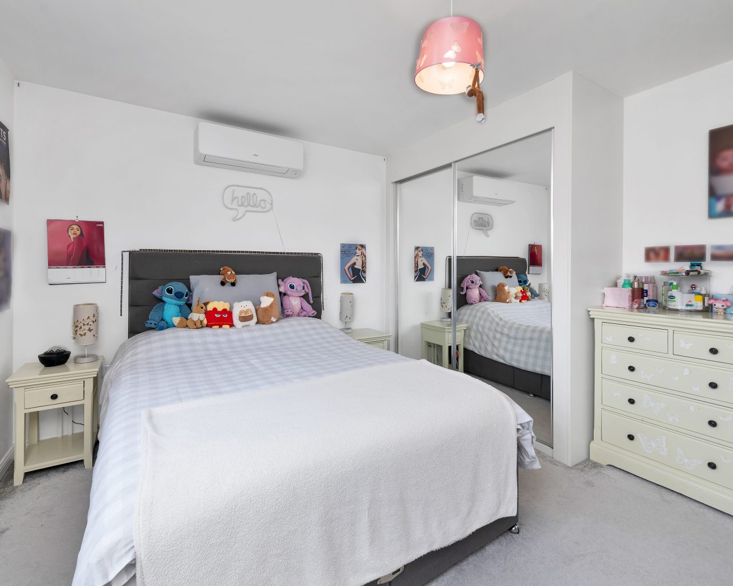
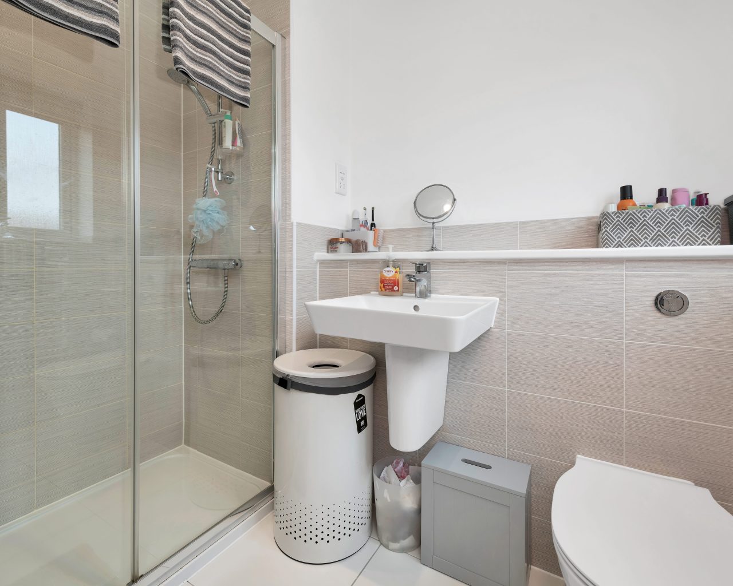
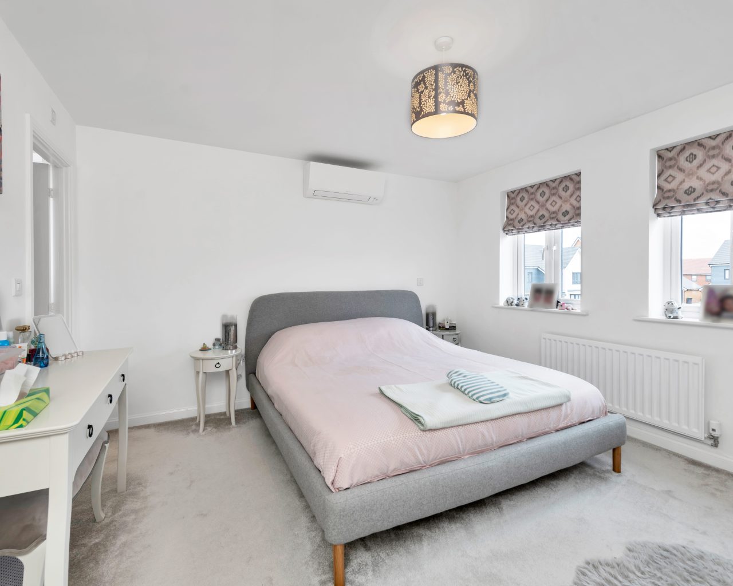
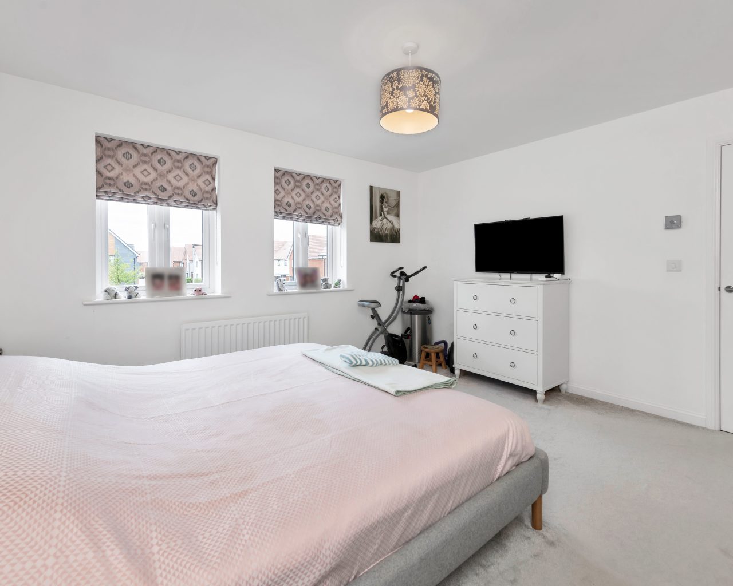
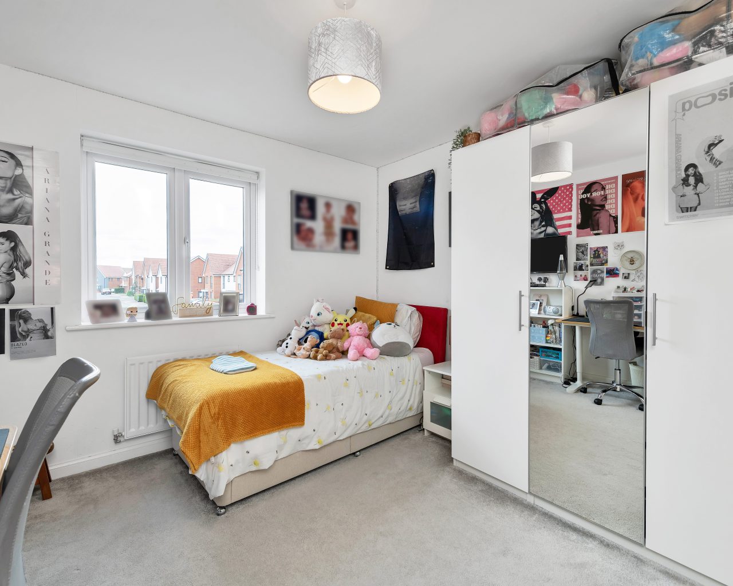
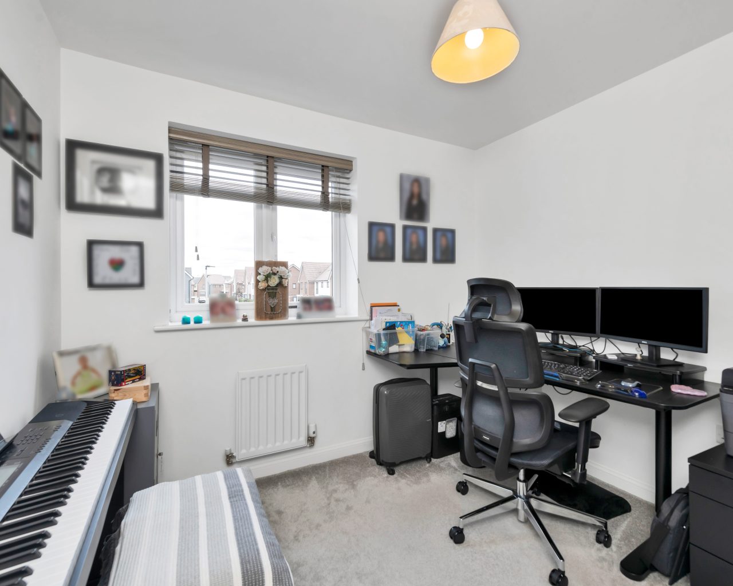
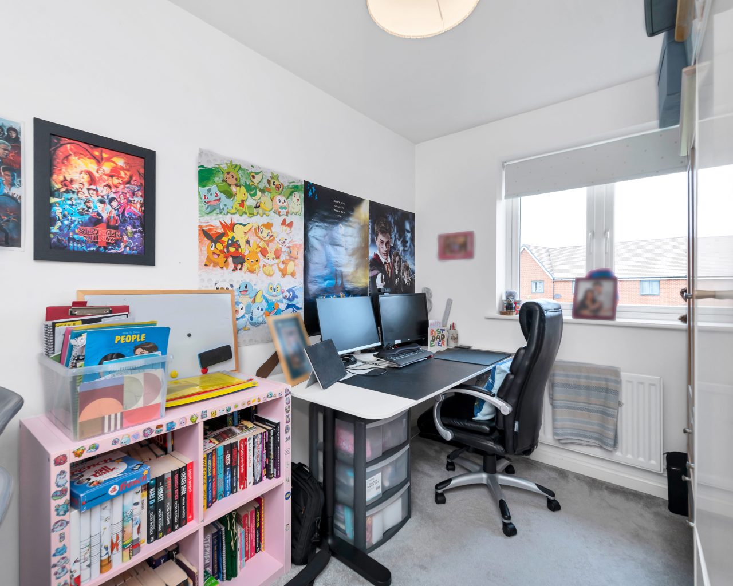
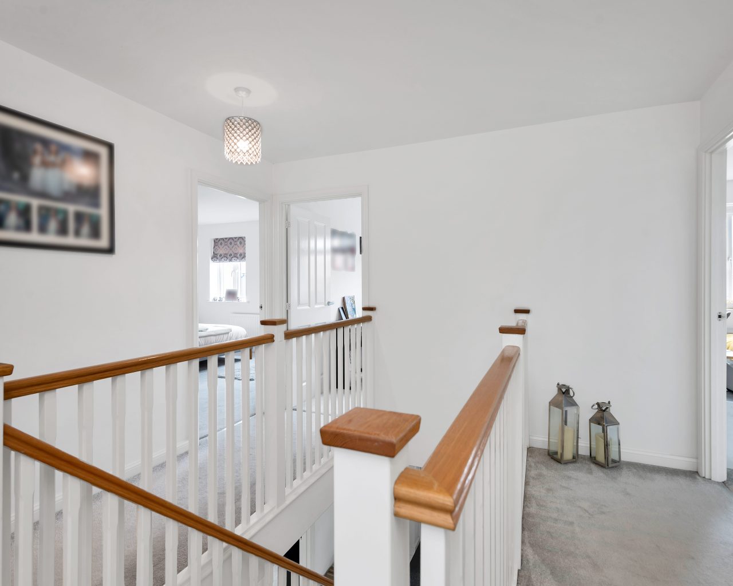
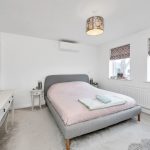
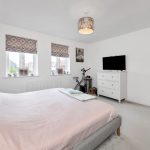
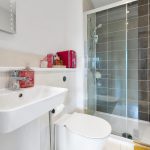
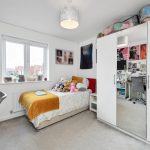
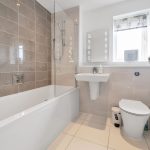
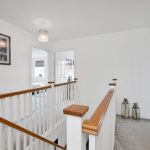
The first floor continues to impress with five generously proportioned bedrooms. The superb Master Bedroom suite benefits from mirrored sliding fitted wardrobes and a private en-suite bathroom, whilst Bedroom 2 also enjoys mirrored sliding fitted wardrobes together with its own en-suite shower room. Bedroom 3 is further enhanced by a private en-suite shower room, providing excellent flexibility for larger families or visiting guests. Bedrooms 4 and 5 are served by the stylish family bathroom, with the overall layout offering an excellent balance of privacy, comfort and practicality.
Externally, the property enjoys an attractive frontage with ample driveway parking leading to a detached double garage. To the rear, the generous enclosed garden is predominantly laid to lawn and measures approximately 20 metres by 13 metres, providing an excellent space for children to play, outdoor entertaining and summer dining, with the patio naturally extending the living accommodation from the kitchen.
Further enhancing the home's modern credentials is an advanced Hive smart heating and hot water system, incorporating independent heating zones for the ground and first floors, together with individual smart radiator valves that allow room-by-room temperature control. This intelligent system offers enhanced comfort, improved energy efficiency and the convenience of remote operation via the Hive app. The property also benefits from a built-in security alarm system and CCTV covering the front of the property, driveway and rear garden, providing additional peace of mind. Other nice little extras include a built-in water softener and water filtration system.
Offering substantial, well-balanced accommodation in one of Bedfordshire's most sought-after villages, this outstanding home presents a rare opportunity to acquire a truly impressive family residence. Internal viewing is highly recommended to fully appreciate the quality, space and lifestyle on offer.
Note: vendor is happy to leave selected garden furniture, hot tub & play sets and other fixtures & fittings subject to level of offer.
LOCATION:
Wootton is widely regarded as one of Bedfordshire's premier villages, offering an exceptional balance of village charm and everyday convenience. The village enjoys a thriving community atmosphere and benefits from a wide range of amenities, including local shops, cafés, public houses, healthcare facilities and highly regarded schools for all age groups, making it particularly popular with families.
Bedford town centre is approximately four miles away and provides an extensive range of shopping, leisure and cultural facilities, together with fast and frequent rail services to London St Pancras International in around 40 minutes. Excellent road connections are available via the nearby A421, linking directly to the M1, A1 and Milton Keynes, making the location ideal for commuters.
Surrounded by attractive Bedfordshire countryside, Wootton also offers an abundance of walking routes, open green spaces and recreational facilities, providing the perfect blend of rural living with excellent accessibility. It is easy to see why the village continues to be one of the area's most desirable places to call home.
DISCLAIMER:
Compass Elevation for themselves and for the vendors of the property, whose agents they are given notice that: (a) these particulars are produced in good faith, but are set out as a general guide only and do not constitute any part of a contract; (b) no person in the employment of Compass Elevation has any authority to make or give any representation or warranty whatsoever in relation to the property. These details are presented Subject to Contract and Without Prejudice as of JULY 2026.
Estate Agents BedfordSimilar Properties
Blackberry Close, Great Barford, MK44
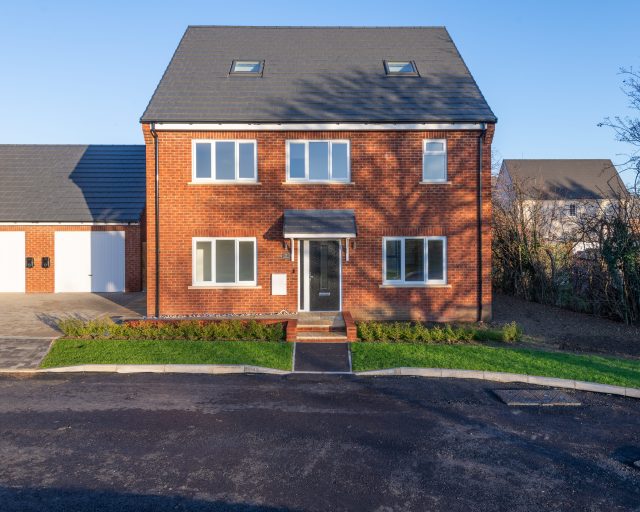
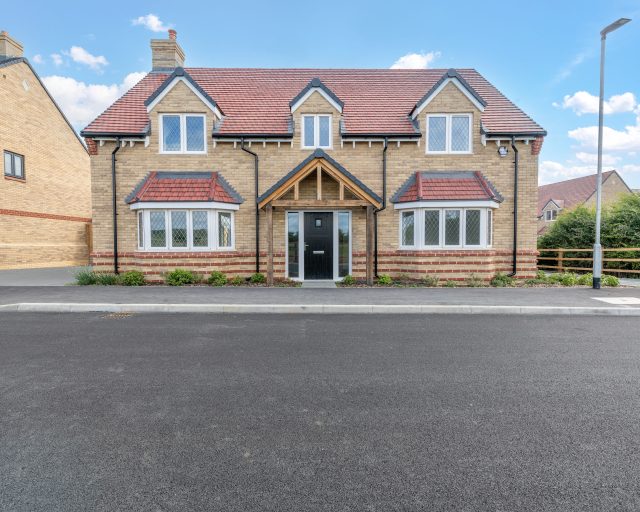
£750,000Great Barford, MK44 3JF**PLOT 7 BLACKBERRY CLOSE** **A DOUBLE FRONTED EXECUTIVE 3 BEDROOM DETACHED HOME WITH 23FT GARAGE LOCATED IN THE HEART OF GREAT BARFORD**A larger than average and thoughtfully arranged 3 bedroom family home with versatile living, single garage, and generous rear garden, ideally located in a privat...5 Bedrooms3 Bathrooms2 ReceptionsFuller Way, Wootton, MK43
£824,995Wootton, MK43 9HRSHOW HOME OPEN EVERY SATURDAY BETWEEN 10am & 12pm **STUNNING 5 BEDROOM DETACHED FAMILY HOME WITH DOUBLE GARAGE situated on a rural development of just 20 spacious new homes, with outstanding countryside views**Compass Elevation are delighted to bring to market this spacious and thoughtfully arra...5 Bedrooms3 Bathrooms2 Receptions